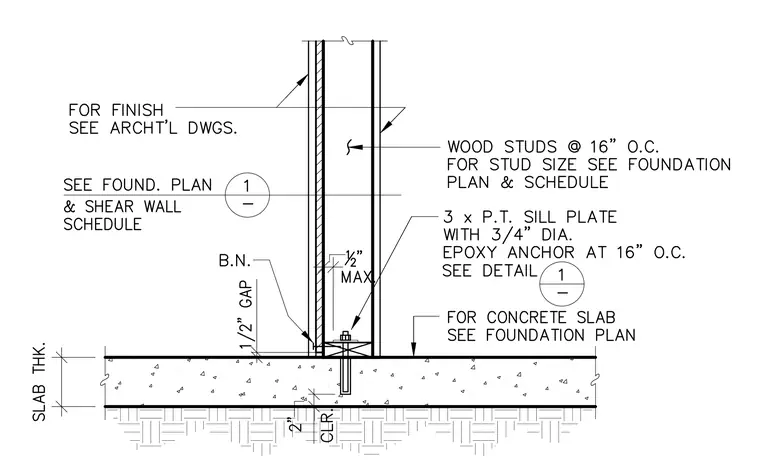
A three-inch pressure-treated sill plate rests on the concrete slab, secured with three-quarter-inch diameter epoxy anchors at sixteen inches on center. Wood studs spaced at sixteen inches on center rise from the sill plate, with stud sizes specified per the foundation plan and schedule. A one-half-inch maximum gap with a one-half-inch gap dimension is maintained at the base, and finishes are coordinated with architectural drawings.
Members view this detail in full resolution, download the CAD files (SVG, PDF), and can adapt it in the built-in CAD editor — export DXF, DWG, or PDF.
Start membership