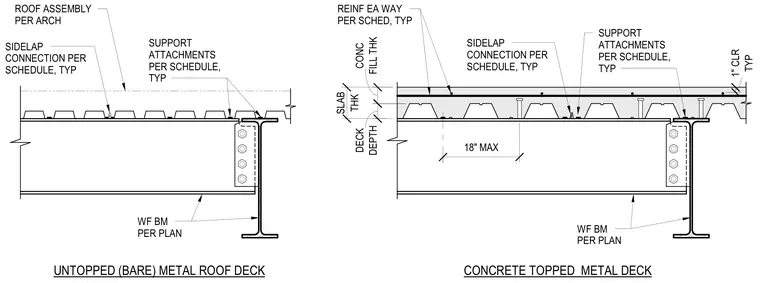
An untopped bare metal roof deck bears directly on a wide flange steel beam sized per plan. Support attachments secure the metal deck to the top flange of the beam in accordance with the project schedule. Sidelap connections join adjacent metal deck panels together as specified. A typical one-inch clearance is maintained at the edge condition.
WF BM PER PLAN SIDELAP CONNECTION PER SCHEDULE, TYP CONCRETE TOPPED METAL DECK 18" MAX SUPPORT ATTACHMENTS PER SCHEDULE, TYP REINF EA WAY PER SCHED, TYP DEPTH DECK FILL THK CONC THK SLAB SUPPORT ATTACHMENTS PER SCHEDULE, TYP ROOF ASSEMBLY PER ARCH WF BM PER PLAN SIDELAP CONNECTION PER SCHEDULE, TYP UNTOPPED (BARE) METAL ROOF DECK TYP 1" CLR
Members view this detail in full resolution, download the CAD files (SVG, PDF), and can adapt it in the built-in CAD editor — export DXF, DWG, or PDF.
Start membership