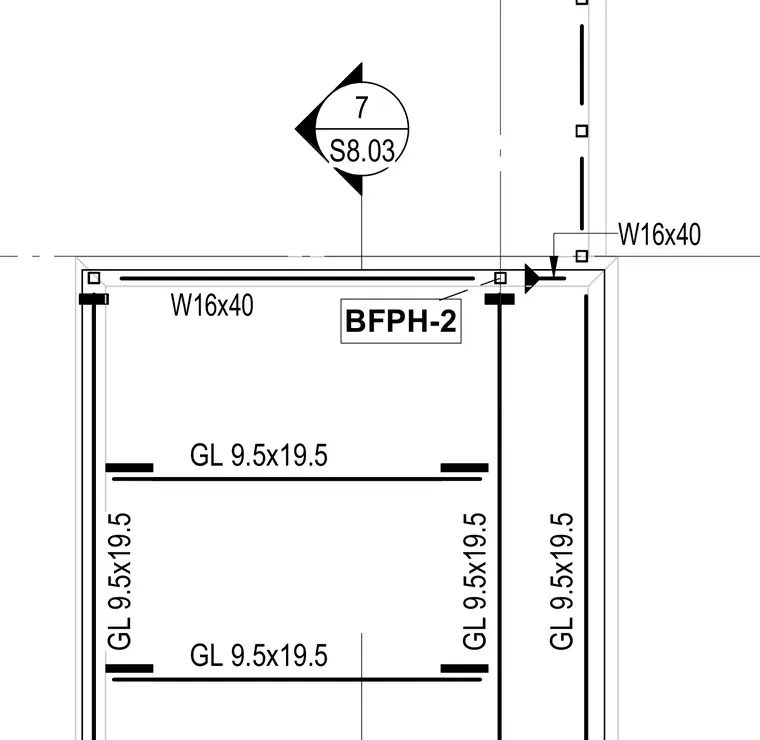
A W16x40 steel beam frames into a structural layout bounded by glulam members designated as GL 9.5x19.5. Grid lines and reference callouts establish positioning for the steel and timber elements. A detail callout references drawing 7 on sheet S8.03 for further connection specifics.
GL 9.5x19.5 GL 9.5x19.5 GL 9.5x19.5 GL 9.5x19.5 W16x40 7 S8.03 BFPH-2 W16x40 GL 9.5x19.5
Members view this detail in full resolution, download the CAD files (SVG, PDF), and can adapt it in the built-in CAD editor — export DXF, DWG, or PDF.
Start membership