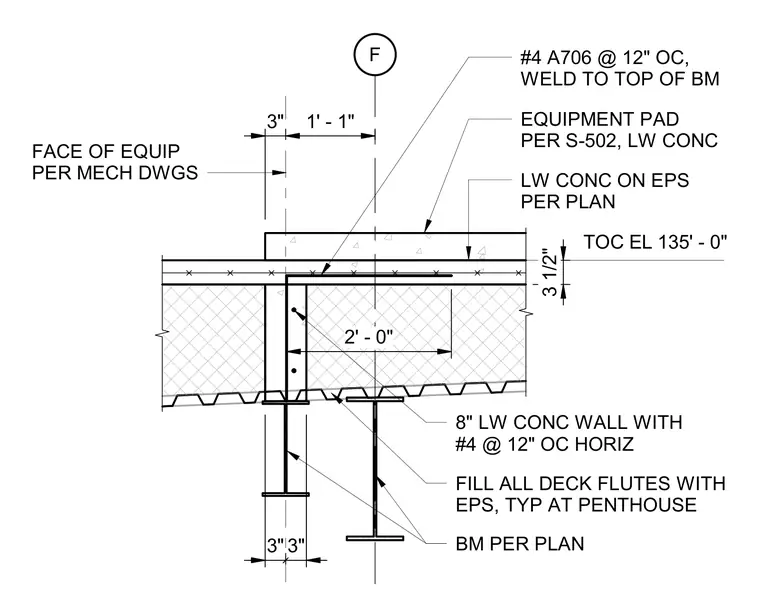
An equipment pad is supported by a lightweight concrete fill over a metal deck resting on steel beams. The assembly includes number four A706 reinforcing bars at twelve inches on center welded to the top of the beam, with all deck flutes filled with expanded polystyrene typical at the penthouse. An eight-inch lightweight concrete wall includes number four reinforcing bars at twelve inches on center horizontally. The top of concrete elevation is set at one hundred thirty-five feet zero inches, with the equipment pad measuring three and one-half inches thick and two feet wide.
F TOC EL 135' - 0" 3 1/2" FACE OF EQUIP PER MECH DWGS EQUIPMENT PAD PER S-502, LW CONC FILL ALL DECK FLUTES WITH EPS, TYP AT PENTHOUSE LW CONC ON EPS PER PLAN #4 A706 @ 12" OC, WELD TO TOP OF BM BM PER PLAN 8" LW CONC WALL WITH #4 @ 12" OC HORIZ 3" 1' - 1" 2' - 0" 3" 3"
Members view this detail in full resolution, download the CAD files (SVG, PDF), and can adapt it in the built-in CAD editor — export DXF, DWG, or PDF.
Start membership