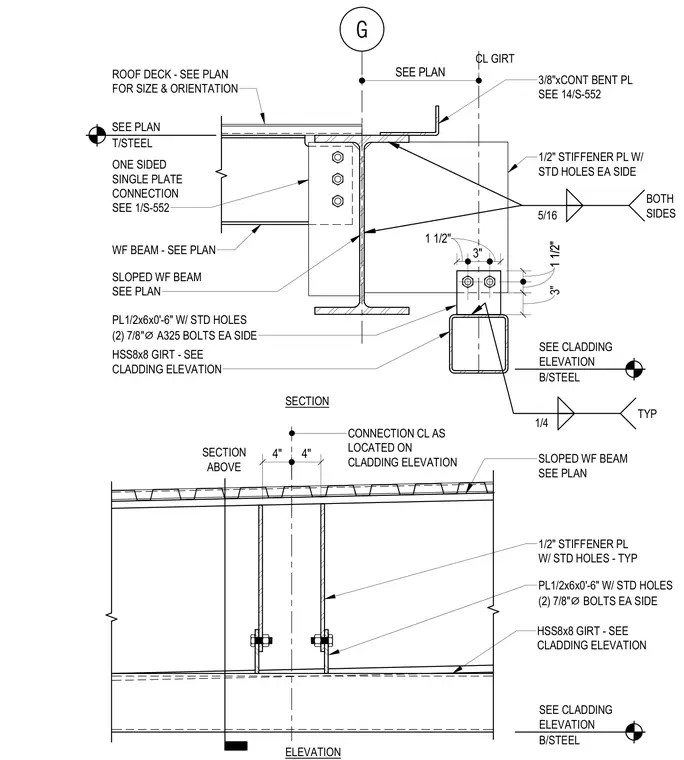
An HSS8x8 girt connects to the underside of a sloped wide flange beam using a half-inch by six-inch by zero-foot-six-inch plate with standard holes and two seven-eighths-inch diameter A325 bolts on each side. Half-inch stiffener plates with standard holes are welded to the wide flange beam web with typical quarter-inch fillet welds. A continuous three-eighths-inch bent plate ties into the top flange of the wide flange beam. Five-sixteenths fillet welds are specified on both sides of the main connection plate. A roof deck bears on top of the wide flange beam assembly, positioned per structural plans.
G SEE PLAN CL GIRT T/STEEL SEE PLAN B/STEEL SEE CLADDING ELEVATION 5/16 BOTH SIDES 3/8"xCONT BENT PL SEE 14/S-552 ROOF DECK - SEE PLAN FOR SIZE & ORIENTATION ONE SIDED SINGLE PLATE CONNECTION SEE 1/S-552 1 1/2" 3" 1 1/2" 1 1/2" 1 1/2" PL1/2x6x0'-6" W/ STD HOLES (2) 7/8" ⌀ A325 BOLTS EA SIDE 1/2" STIFFENER PL W/ STD HOLES EA SIDE 1/4 TYP SECTION ABOVE HSS8x8 GIRT - SEE CLADDING ELEVATION HSS8x8 GIRT - SEE CLADDING ELEVATION B/STEEL SEE CLADDING ELEVATION PL1/2x6x0'-6" W/ STD HOLES (2) 7/8" ⌀ BOLTS EA SIDE 1/2" STIFFENER PL W/ STD HOLES - TYP WF BEAM - SEE PLAN 4" 4" SLOPED WF BEAM SEE PLAN SLOPED WF BEAM SEE PLAN SECTION ELEVATION 3" CONNECTION CL AS LOCATED ON CLADDING ELEVATION
Members view this detail in full resolution, download the CAD files (SVG, PDF), and can adapt it in the built-in CAD editor — export DXF, DWG, or PDF.
Start membership