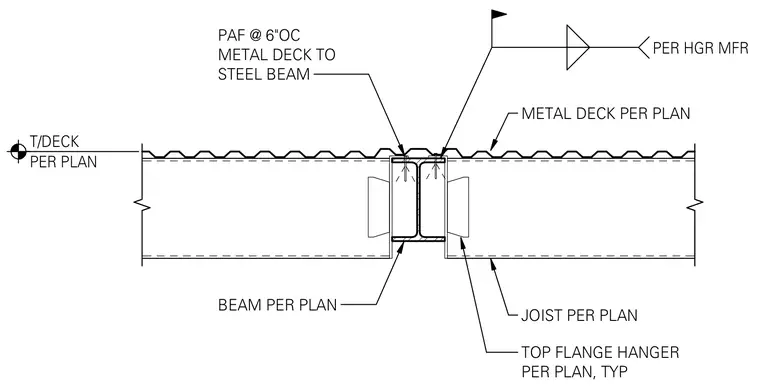
Open-web steel joists frame into a structural steel beam using top flange hangers installed per the manufacturer's specifications. A metal deck bears across the top of the steel beam and is secured with powder-actuated fasteners spaced at six inches on center. The joists suspend below the top flange of the beam utilizing typical top flange hangers sized per plan.
T/DECK PER PLAN JOIST PER PLAN BEAM PER PLAN TOP FLANGE HANGER PER PLAN, TYP PER HGR MFR METAL DECK PER PLAN PAF @ 6"OC METAL DECK TO STEEL BEAM
Members view this detail in full resolution, download the CAD files (SVG, PDF), and can adapt it in the built-in CAD editor — export DXF, DWG, or PDF.
Start membership