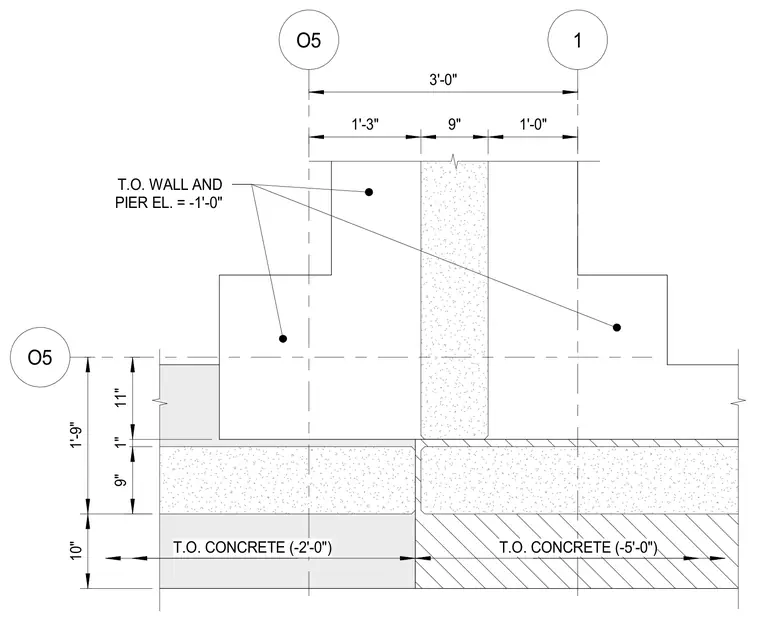
A concrete wall and pier foundation assembly displays varied top-of-concrete elevations and vertical step dimensions. The top of wall and pier elevation is set at minus one foot zero inches, with underlying concrete top levels established at minus two feet zero inches and minus five feet zero inches. Grid lines and horizontal dimensions coordinate the spacing of the wall elements.
O5 1 O5 3'-0" 1'-3" 9" 1'-0" 10" 1'-9" 9" 1" 11" T.O. WALL AND PIER EL. = -1'-0" T.O. CONCRETE (-5'-0") T.O. CONCRETE (-2'-0")
Members view this detail in full resolution, download the CAD files (SVG, PDF), and can adapt it in the built-in CAD editor — export DXF, DWG, or PDF.
Start membership