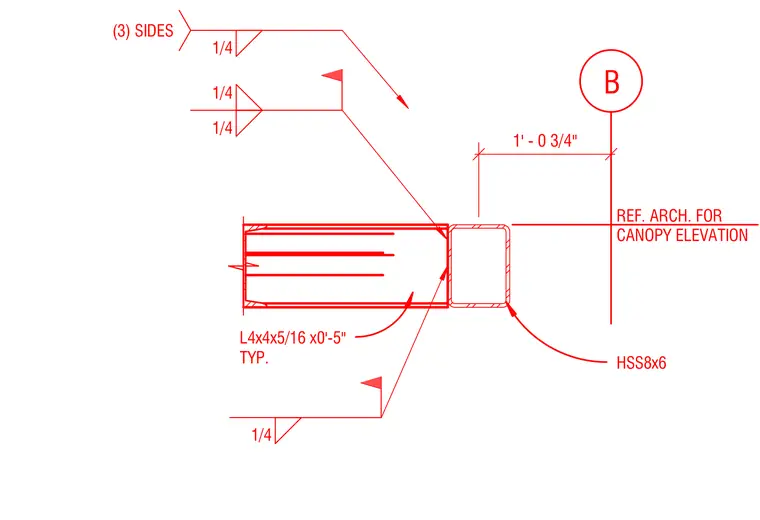
An L4x4x5/16 by zero-foot-five-inch typical angle connects to an HSS8x6 hollow structural section support with one-quarter-inch fillet welds applied to three sides. A one-foot-zero-and-three-quarter-inch dimension references the position from grid line B. Field welding and architectural canopy elevation references are indicated on the drawing.
1/4 1/4 1/4 L4x4x5/16 x0'-5" TYP. REF. ARCH. FOR CANOPY ELEVATION B 1' - 0 3/4" HSS8x6 1/4 (3) SIDES
Members view this detail in full resolution, download the CAD files (SVG, PDF), and can adapt it in the built-in CAD editor — export DXF, DWG, or PDF.
Start membership