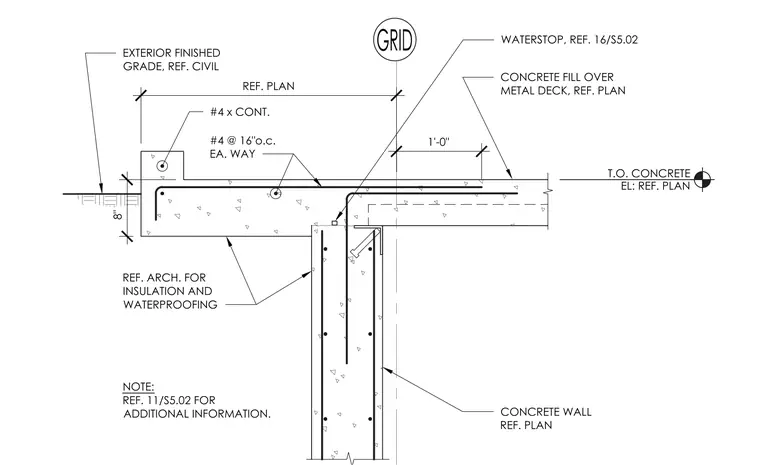
A reinforced concrete basement wall supports a concrete fill over metal deck slab with a top of concrete elevation referenced per plan. The slab incorporates #4 reinforcing bars spaced at sixteen inches on center each way, along with a continuous #4 bar and a waterstop at the wall interface. Exterior finished grade is referenced per civil drawings, and architectural drawings are referenced for insulation and waterproofing details. Additional information is referenced on sheet 11/S5.02.
T.O. CONCRETE EL: REF. PLAN EXTERIOR FINISHED GRADE, REF. CIVIL CONCRETE FILL OVER METAL DECK, REF. PLAN CONCRETE WALL REF. PLAN REF. PLAN 8" REF. ARCH. FOR INSULATION AND WATERPROOFING NOTE: REF. 11/S5.02 FOR ADDITIONAL INFORMATION. #4 @ 16"o.c. EA. WAY #4 x CONT. WATERSTOP, REF. 16/S5.02 1'-0"
Members view this detail in full resolution, download the CAD files (SVG, PDF), and can adapt it in the built-in CAD editor — export DXF, DWG, or PDF.
Start membership