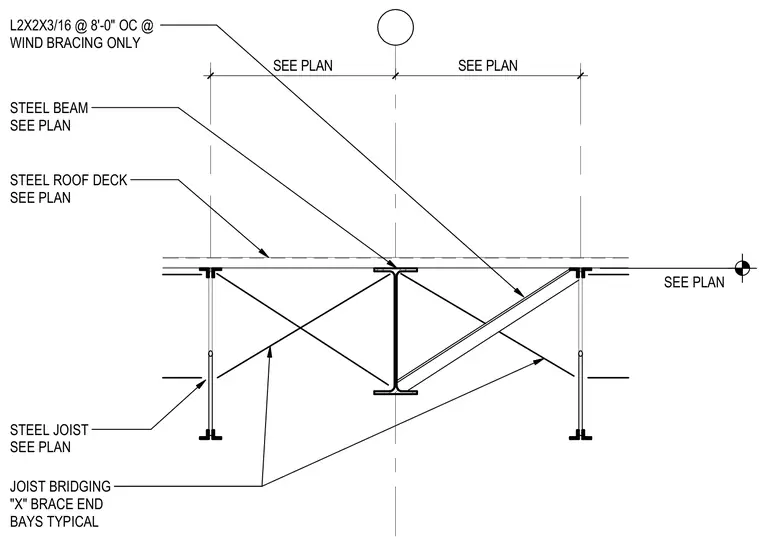
Steel roof deck bears over steel beams and open-web steel joists sized per plan. Angle wind bracing members consisting of 2x2x3/16 inch angles are spaced at 8 feet on center for wind bracing only as indicated. Joist bridging with cross bracing is installed in the end bays typically per structural layout.
STEEL ROOF DECK SEE PLAN STEEL BEAM SEE PLAN L2X2X3/16 @ 8'-0" OC @ WIND BRACING ONLY SEE PLAN SEE PLAN STEEL JOIST SEE PLAN JOIST BRIDGING "X" BRACE END BAYS TYPICAL SEE PLAN
Members view this detail in full resolution, download the CAD files (SVG, PDF), and can adapt it in the built-in CAD editor — export DXF, DWG, or PDF.
Start membership