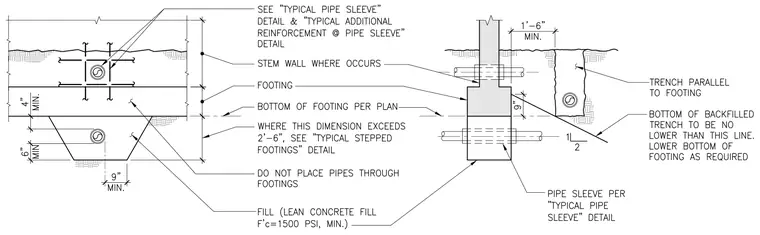
A concrete stem wall and footing assembly incorporates pipe sleeve penetrations governed by strict geometric and clearance constraints. A pipe sleeve passes through the stem wall with typical additional reinforcement detailing as specified in related project standards. Where utility trenches run parallel to footings, the bottom of the backfilled trench maintains a defined slope relative to the footing bottom, ensuring structural integrity. Lean concrete fill with a minimum compressive strength of 1,500 PSI is placed beneath footings where over-excavation occurs, maintaining a specified minimum dimension of 4 inches of cover and 9 inches from edge conditions. Pipes are strictly prohibited from penetrating through footings directly unless protected by sleeves at designated elevations.
Members view this detail in full resolution, download the CAD files (SVG, PDF), and can adapt it in the built-in CAD editor — export DXF, DWG, or PDF.
Start membership