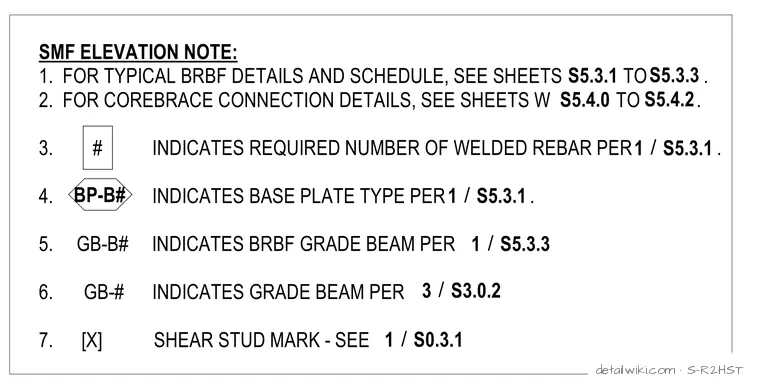
The drawing provides a set of general structural notes and symbol definitions for special moment frame elevations and buckling-restrained braced frame connections. It references specific detail sheets for typical connections, base plate types, grade beams, and shear stud marks. These notes serve as a legend for interpreting structural engineering drawings related to steel framing and concrete foundations.
Text on the drawing
SMF ELEVATION NOTE: 1. FOR TYPICAL BRBF DETAILS AND SCHEDULE, SEE SHEETS TO . 2. FOR COREBRACE CONNECTION DETAILS, SEE SHEETS W TO . 3. INDICATES REQUIRED NUMBER OF WELDED REBAR PER . 4. INDICATES BASE PLATE TYPE PER . 5. GB-B# INDICATES BRBF GRADE BEAM PER 6. GB-# INDICATES GRADE BEAM PER 7. [X] SHEAR STUD MARK - SEE # S5.3.1 S5.3.3 S5.4.0 S5.4.2 / 1 S5.3.1 / 1 S5.3.1 BP-B# / 1 S5.3.3 / 3 S3.0.2 / 1 S0.3.1
Members view this detail in full resolution, download the CAD files (SVG, PDF), and open any detail in the built-in CAD editor to edit and export DXF or DWG.
Sign in to subscribe