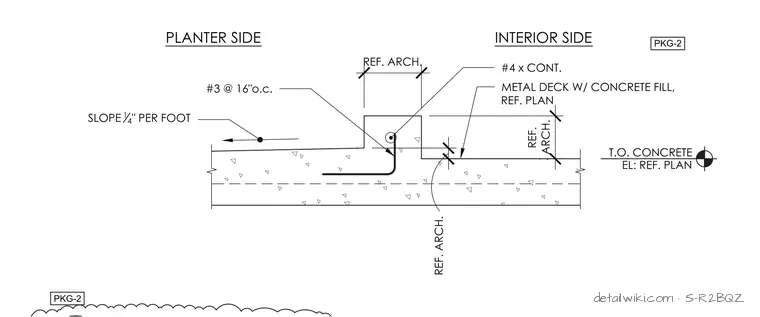
The assembly features a reinforced concrete curb separating a planter area from an interior space. The floor system consists of a metal deck with concrete fill, reinforced with continuous steel reinforcing bars (#4 bar) and transverse reinforcing (#3 bars at 16 inches on center). The planter side slab is sloped at 1/4 inch per foot for drainage.
Text on the drawing
T.O. CONCRETE EL: REF. PLAN REF. ARCH. REF. ARCH. #4 x CONT. METAL DECK W/ CONCRETE FILL, REF. PLAN PKG-2 #3 @ 16"o.c. PLANTER SIDE SLOPE 1 4 " PER FOOT INTERIOR SIDE REF. ARCH. PKG-2
Members view this detail in full resolution, download the CAD files (SVG, PDF), and open any detail in the built-in CAD editor to edit and export DXF or DWG.
Sign in to subscribe