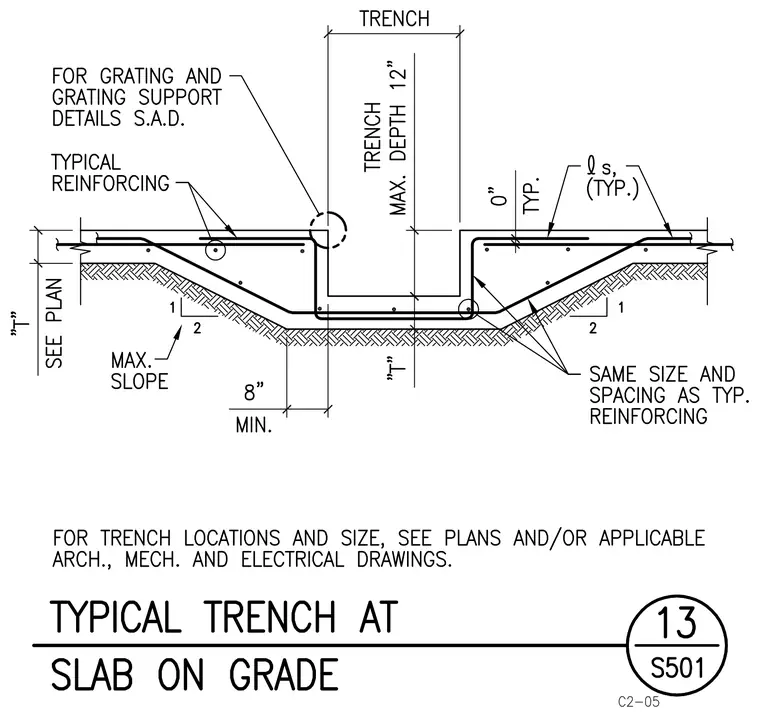
A cast-in-place concrete trench forms within a slab on grade. The trench features a maximum depth of twelve inches with sloped concrete haunches extending down to a minimum eight-inch flat bottom. Reinforcing steel consists of bars placed at typical spacing matching the surrounding slab, with additional reinforcement bent into the trench profile. Grating and grating support details are referenced separately. Slab thickness is sized per structural plans.
Members view this detail in full resolution, download the CAD files (SVG, PDF), and can adapt it in the built-in CAD editor — export DXF, DWG, or PDF.
Start membership