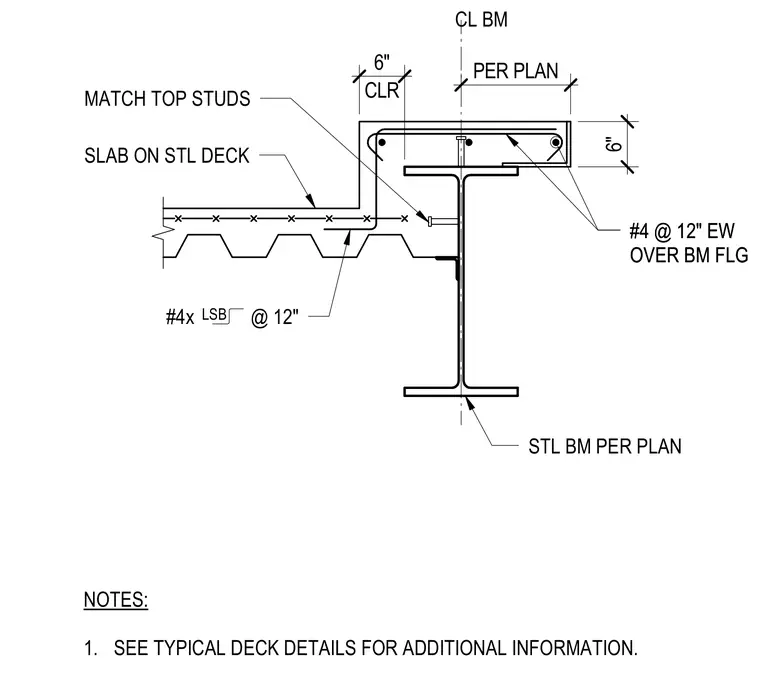
A six-inch concrete slab on steel deck steps up over a supporting steel beam sized per plan. Reinforcement consists of number four bars at twelve inches each way over the beam flange, supplemented by number four bars at twelve inches each way. A shear connector or stud is anchored to the top flange of the steel beam. The raised slab edge matches the top studs and maintains a six-inch clearance dimension.
NOTES: 1. SEE TYPICAL DECK DETAILS FOR ADDITIONAL INFORMATION. 6" CLR 6" SLAB ON STL DECK MATCH TOP STUDS STL BM PER PLAN #4 @ 12" EW OVER BM FLG #4 @ 12" EW OVER BM FLG #4x @ 12" LSB PER PLAN CL BM
Members view this detail in full resolution, download the CAD files (SVG, PDF), and can adapt it in the built-in CAD editor — export DXF, DWG, or PDF.
Start membership