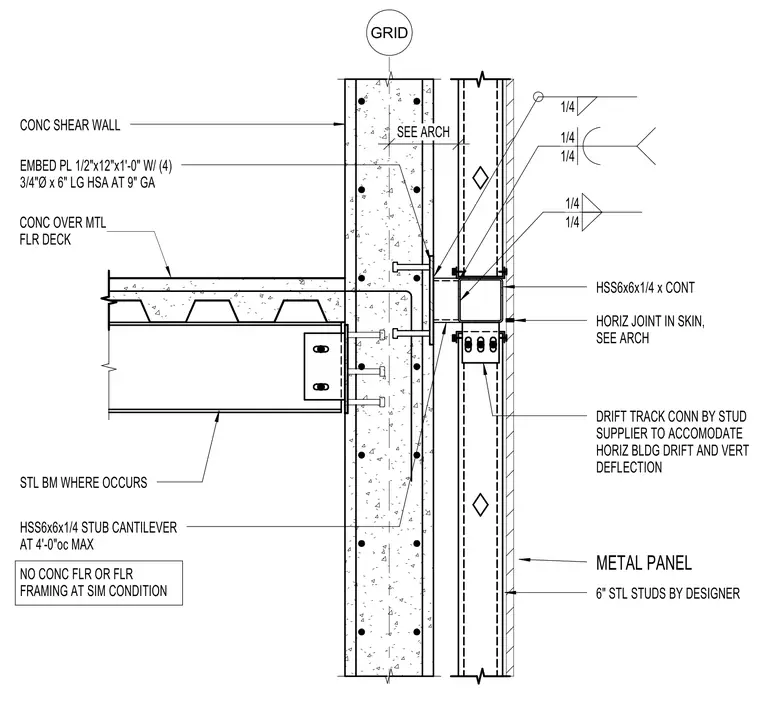
A continuous hollow structural section measuring 6 by 6 inches by 1/4 inch supports the metal panel and six-inch steel studs at the exterior of a concrete shear wall. The assembly anchors to the concrete wall via a 1/2 by 12-inch by 1-foot embed plate welded with four 3/4-inch diameter by 6-inch long heavy-duty sleeve anchors at a 9-inch gauge. A 6 by 6 by 1/4-inch stub cantilever spans at a maximum of 4 feet on center where conditions permit. A drift track connection supplied by the stud manufacturer accommodates horizontal building drift and vertical deflection at the horizontal joint in the skin. Where floors occur, a concrete over metal floor deck frames into a steel beam anchored to the concrete shear wall, while conditions without concrete floor framing rely on the stub cantilever support.
CONC OVER MTL FLR DECK STL BM WHERE OCCURS SEE ARCH CONC SHEAR WALL HSS6x6x1/4 x CONT 6" STL STUDS BY DESIGNER METAL PANEL 1/4 1/4 1/4 EMBED PL 1/2"x12"x1'-0" W/ (4) 3/4"Ø x 6" LG HSA AT 9" GA HSS6x6x1/4 STUB CANTILEVER AT 4'-0"oc MAX 1/4 1/4 DRIFT TRACK CONN BY STUD SUPPLIER TO ACCOMODATE HORIZ BLDG DRIFT AND VERT DEFLECTION NO CONC FLR OR FLR FRAMING AT SIM CONDITION HORIZ JOINT IN SKIN, SEE ARCH GRID
Members view this detail in full resolution, download the CAD files (SVG, PDF), and can adapt it in the built-in CAD editor — export DXF, DWG, or PDF.
Start membership