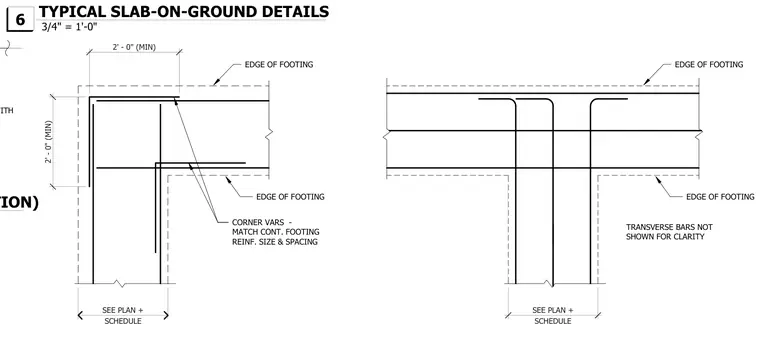
Continuous concrete footing intersections and tee joints are detailed with specific reinforcing bar layouts and corner configurations. The corner detail incorporates corner reinforcing bars matching the continuous footing reinforcement size and spacing, maintaining a two-foot minimum extension past the intersection. The tee joint layout indicates transverse bars omitted for clarity and footing widths sized per plan and schedule. Edges of footings are outlined with dashed lines to indicate boundary limits.
HSS COLUMNS WITH CORNER VARS - MATCH CONT. FOOTING REINF. SIZE & SPACING EDGE OF FOOTING EDGE OF FOOTING 2' - 0" (MIN) 2' - 0" (MIN) SCHEDULE SEE PLAN + EDGE OF FOOTING EDGE OF FOOTING SCHEDULE SEE PLAN + TRANSVERSE BARS NOT SHOWN FOR CLARITY TYP. S.O.G. JOINT DETAIL AT COLUMNS (CONTRACTOR'S OPTION) 3/4" = 1'-0" 6 TYPICAL SLAB-ON-GROUND DETAILS
Members view this detail in full resolution, download the CAD files (SVG, PDF), and can adapt it in the built-in CAD editor — export DXF, DWG, or PDF.
Start membership