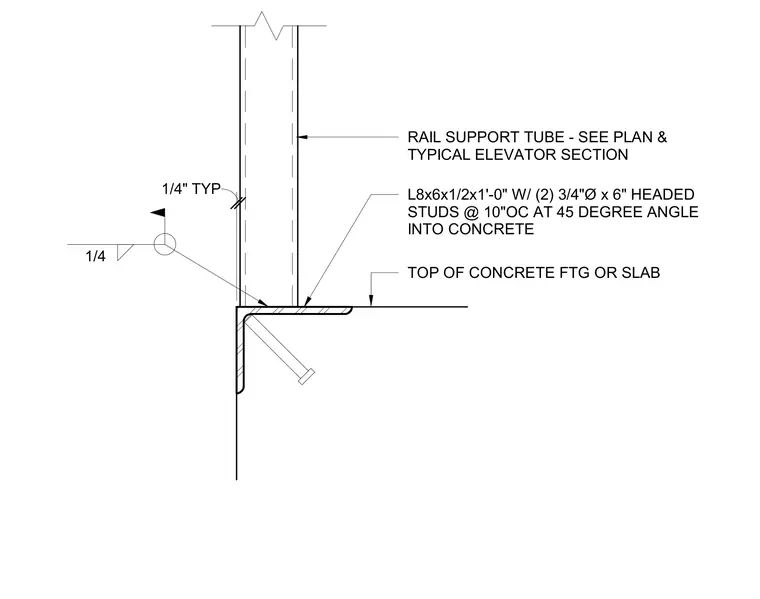
An elevator rail support tube connects to a structural angle anchored into a concrete footing or slab. The support angle consists of an L8x6x1/2 by one-foot length embedded with two 3/4-inch diameter by 6-inch headed studs oriented at a 45-degree angle into the concrete. A typical one-quarter-inch fillet weld secures the rail support tube to the angle base. The assembly anchors vertical elevator guide rail loads directly into the building foundation or floor slab.
TOP OF CONCRETE FTG OR SLAB L8x6x1/2x1'-0" W/ (2) 3/4"Ø x 6" HEADED STUDS @ 10"OC AT 45 DEGREE ANGLE INTO CONCRETE RAIL SUPPORT TUBE - SEE PLAN & TYPICAL ELEVATOR SECTION 1/4 1/4" TYP
Members view this detail in full resolution, download the CAD files (SVG, PDF), and can adapt it in the built-in CAD editor — export DXF, DWG, or PDF.
Start membership