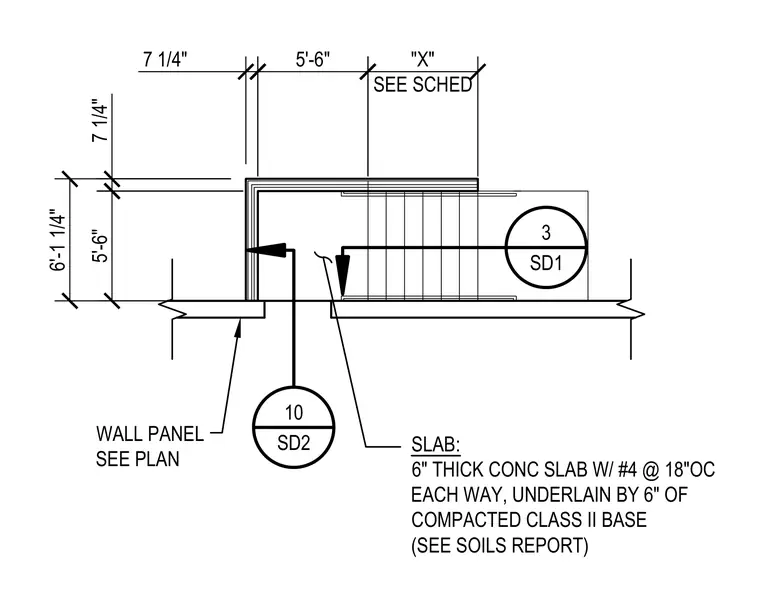
An exterior concrete stair plan features a six-inch thick concrete slab reinforced with number four bars at eighteen inches on center each way, underlain by six inches of compacted Class II base per the soils report. The assembly is dimensioned with an overall width of six feet one and one-quarter inches and varying tread runs of five feet six inches and seven and one-quarter inches. Adjacent concrete wall panels are detailed per plan, referencing structural details three and ten on sheet SD1 and SD2.
SLAB: 6" THICK CONC SLAB W/ #4 @ 18"OC EACH WAY, UNDERLAIN BY 6" OF COMPACTED CLASS II BASE (SEE SOILS REPORT) WALL PANEL SEE PLAN 3 SD1 "X" SEE SCHED 5'-6" 7 1/4" 10 SD2 5'-6" 7 1/4" 6'-1 1/4"
Members view this detail in full resolution, download the CAD files (SVG, PDF), and can adapt it in the built-in CAD editor — export DXF, DWG, or PDF.
Start membership