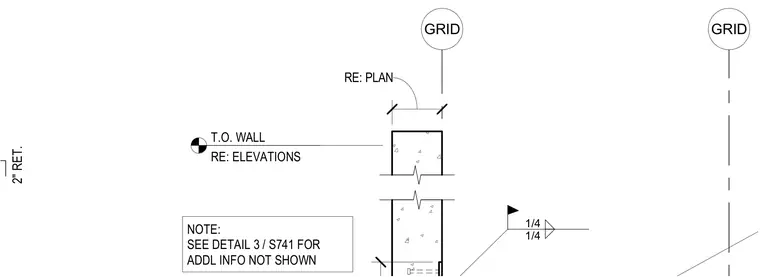
A top of wall elevation relative to grid lines incorporates a two-inch return dimension. A top of wall elevation marker references elevations and plans, alongside a note pointing to additional detail information on sheet S741.
GRID GRID 2" RET. T.O. WALL RE: ELEVATIONS RE: PLAN NOTE: SEE DETAIL 3 / S741 FOR ADDL INFO NOT SHOWN 1/4 1/4
Members view this detail in full resolution, download the CAD files (SVG, PDF), and can adapt it in the built-in CAD editor — export DXF, DWG, or PDF.
Start membership