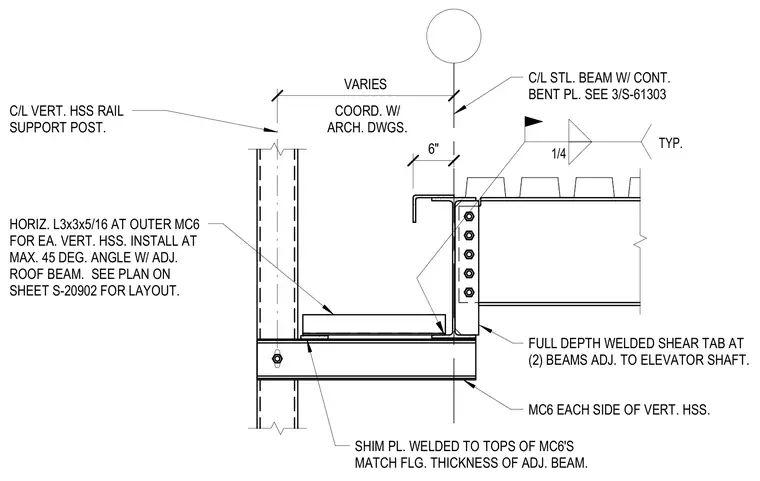
A structural steel slip connection for a vertical hollow structural section elevator rail support post is provided at the roof level. A horizontal angle measuring three by three by five-sixteenths inches is positioned at the outer channel sections for each vertical hollow structural section and installed at a maximum forty-five-degree angle with the adjacent roof beam. Channel sections measuring six inches are placed on each side of the vertical hollow structural section, with a shim plate welded to the tops matching the flange thickness of the adjacent beam. A full-depth welded shear tab connects two beams adjacent to the elevator shaft using typical one-quarter-inch fillet welds. Continuous bent plates and steel framing are coordinated with architectural drawings and layout sheets.
6" VARIES 1/4 TYP. COORD. W/ ARCH. DWGS. FULL DEPTH WELDED SHEAR TAB AT (2) BEAMS ADJ. TO ELEVATOR SHAFT. MC6 EACH SIDE OF VERT. HSS. C/L VERT. HSS RAIL SUPPORT POST. HORIZ. L3x3x5/16 AT OUTER MC6 FOR EA. VERT. HSS. INSTALL AT MAX. 45 DEG. ANGLE W/ ADJ. ROOF BEAM. SEE PLAN ON SHEET S-20902 FOR LAYOUT. SHIM PL. WELDED TO TOPS OF MC6'S MATCH FLG. THICKNESS OF ADJ. BEAM. C/L STL. BEAM W/ CONT. BENT PL. SEE 3/S-61303
Members view this detail in full resolution, download the CAD files (SVG, PDF), and can adapt it in the built-in CAD editor — export DXF, DWG, or PDF.
Start membership