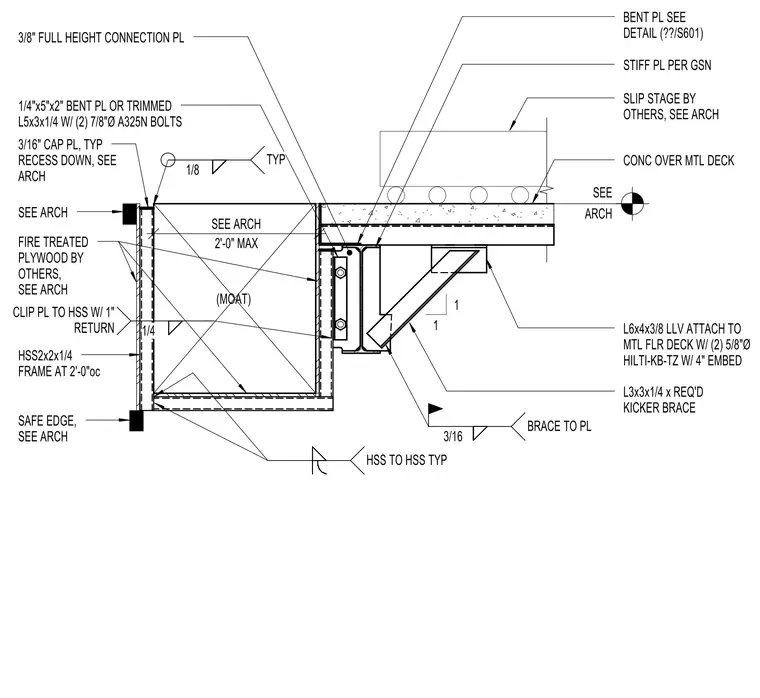
A hollow structural section frame consisting of HSS 2x2x1/4 members spaced at two feet on center supports the perimeter edge, featuring a three-sixteenth-inch cap plate and fire-treated plywood. An angle labeled L6x4x3/8 with long leg vertical attaches to the metal floor deck using two five-eighth-inch diameter Hilty KB-TZ wedge anchors with a four-inch embedment. A kicker brace formed from an L3x3x1/4 angle ties into a three-eighth-inch full-height connection plate and is welded to the HSS frame with a three-sixteenth-inch fillet weld. A one-quarter-inch by five-inch by two-inch bent plate or trimmed L5x3x1/4 angle connects using two seven-eighth-inch diameter A325N bolts. Additional stiffener plates are provided per general structural notes, and HSS-to-HSS connections utilize standard fillet welds with one-inch returns.
(MOAT) 2'-0" MAX SEE ARCH STIFF PL PER GSN SLIP STAGE BY OTHERS, SEE ARCH CONC OVER MTL DECK L6x4x3/8 LLV ATTACH TO MTL FLR DECK W/ (2) 5/8"Ø HILTI-KB-TZ W/ 4" EMBED L3x3x1/4 x REQ'D KICKER BRACE 3/8" FULL HEIGHT CONNECTION PL 1/4"x5"x2" BENT PL OR TRIMMED L5x3x1/4 W/ (2) 7/8"Ø A325N BOLTS 3/16" CAP PL, TYP RECESS DOWN, SEE ARCH FIRE TREATED PLYWOOD BY OTHERS, SEE ARCH HSS2x2x1/4 FRAME AT 2'-0"oc SAFE EDGE, SEE ARCH SEE ARCH BENT PL SEE DETAIL (??/S601) SEE ARCH 1 1 3/16 BRACE TO PL 1/8 TYP 1/4 CLIP PL TO HSS W/ 1" RETURN HSS TO HSS TYP
Members view this detail in full resolution, download the CAD files (SVG, PDF), and can adapt it in the built-in CAD editor — export DXF, DWG, or PDF.
Start membership