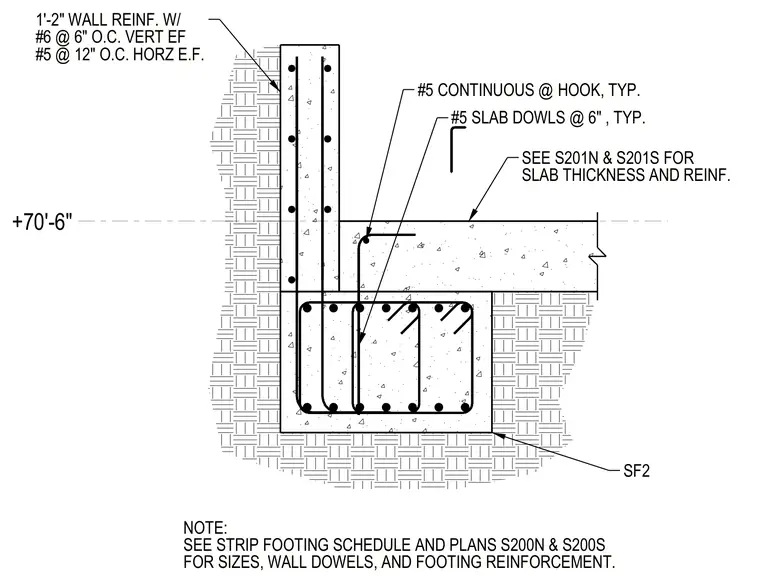
An exterior concrete foundation wall bears on a continuous strip footing designated SF2, located at elevation plus seventy feet six inches. The wall contains number six vertical reinforcing bars at six inches on center each face and number five horizontal reinforcing bars at twelve inches on center each face. The footing connects to the interior slab-on-grade via number five slab dowels spaced at six inches typical and number five continuous hooked bars. Slabs and footings rely on specified structural plans for thickness and primary reinforcing sizes.
+70'-6" SEE S201N & S201S FOR SLAB THICKNESS AND REINF. #5 SLAB DOWLS @ 6" , TYP. #5 CONTINUOUS @ HOOK, TYP. SF2 1'-2" WALL REINF. W/ #6 @ 6" O.C. VERT EF #5 @ 12" O.C. HORZ E.F. FOR SIZES, WALL DOWELS, AND FOOTING REINFORCEMENT. SEE STRIP FOOTING SCHEDULE AND PLANS S200N & S200S NOTE:
Members view this detail in full resolution, download the CAD files (SVG, PDF), and can adapt it in the built-in CAD editor — export DXF, DWG, or PDF.
Start membership