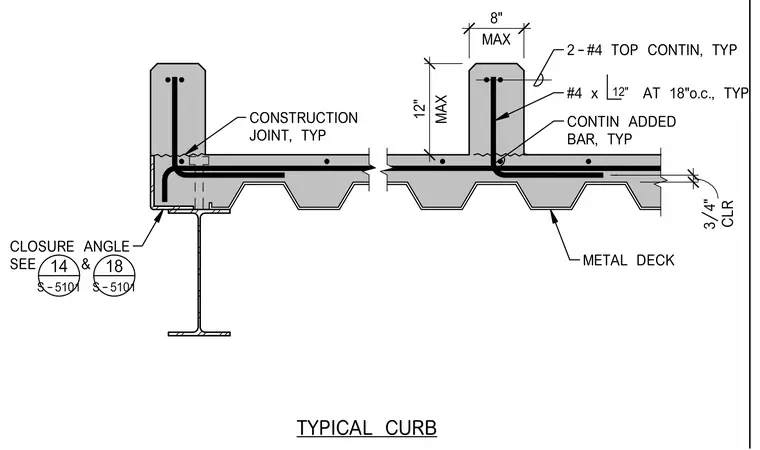
A concrete curb is cast monolithically with a concrete-filled metal deck slab over a structural steel beam. The curb features a maximum 12-inch height and 8-inch width, reinforced with two continuous number 4 top bars and number 4 vertical bars spaced at 18 inches on center. A continuous added reinforcing bar is placed at the base of the curb adjacent to a construction joint. A closure angle is detailed at the edge of the metal deck and steel beam support, with reference to structural details 14 and 18 on sheet S-5101. The slab maintains a 3/4-inch clear cover over the reinforcement.
TYPICAL CURB CLOSURE ANGLE SEE & S-5101 14 S-5101 18 METAL DECK CONSTRUCTION JOINT, TYP MAX 12" MAX 8" CONTIN ADDED BAR, TYP #4 x AT 18"o.c., TYP 12" CLR 3/4" 2-#4 TOP CONTIN, TYP
Members view this detail in full resolution, download the CAD files (SVG, PDF), and can adapt it in the built-in CAD editor — export DXF, DWG, or PDF.
Start membership