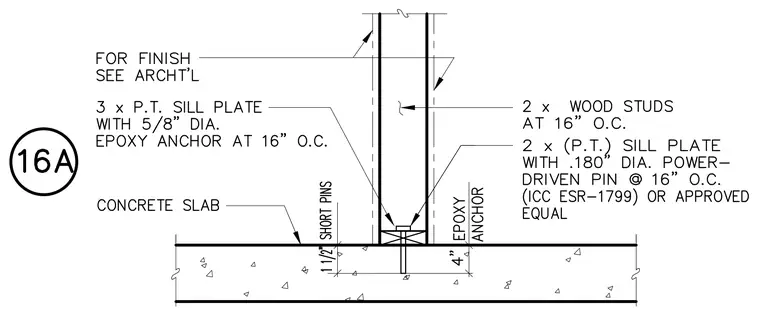
A wood stud partition wall frames upward from a concrete slab, supported by a three-inch pressure-treated sill plate anchored with five-eighths-inch diameter epoxy anchors at sixteen inches on center. Double two-inch wood studs bear on a lower two-inch pressure-treated sill plate secured with point-one-eighty-inch diameter power-driven pins at sixteen inches on center conforming to ICC ESR-1799 or approved equal. Finishes are specified per architectural drawings.
Members view this detail in full resolution, download the CAD files (SVG, PDF), and can adapt it in the built-in CAD editor — export DXF, DWG, or PDF.
Start membership