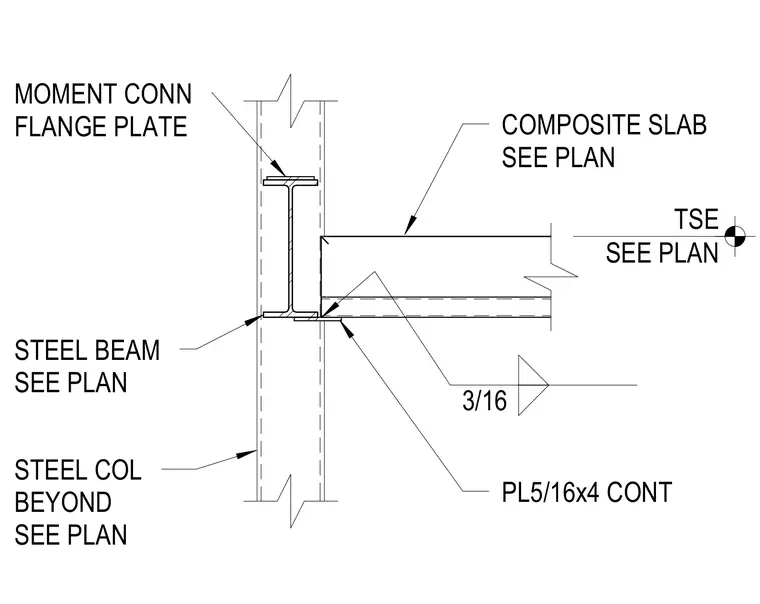
A steel beam frames into a steel column beyond, sized per plan, with a top of structural elevation indicated. A continuous 5/16-inch by 4-inch plate connects the moment connection flange plate to the assembly, secured with a 3/16-inch fillet weld. A composite slab bears adjacent to the framing member, sized per plan.
STEEL COL BEYOND SEE PLAN STEEL BEAM SEE PLAN SEE PLAN TSE COMPOSITE SLAB SEE PLAN PL5/16x4 CONT MOMENT CONN FLANGE PLATE 3/16
Members view this detail in full resolution, download the CAD files (SVG, PDF), and can adapt it in the built-in CAD editor — export DXF, DWG, or PDF.
Start membership