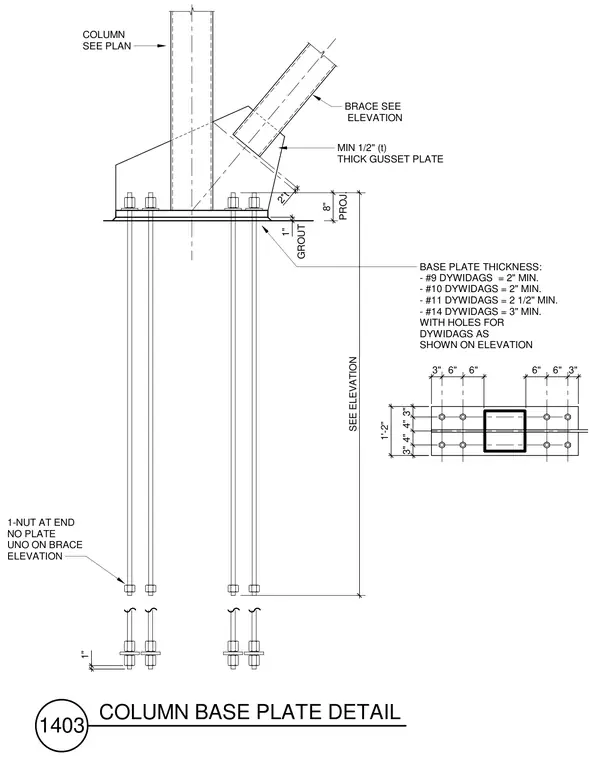
A structural steel column bears on a base plate supported by a one-inch grout layer and secured with Dywidag anchor rods. Base plate thickness varies by anchor size, requiring a minimum of two inches for number nine and ten bars, two and one-half inches for number eleven bars, and three inches for number fourteen bars. A brace connects to the column through a gusset plate that has a minimum thickness equal to two times the brace thickness, or one-half inch minimum. Anchor rods feature a single nut at the end without a plate, projecting eight inches above the base plate. A plan view shows the symmetrical bolt and column layout.
BASE PLATE THICKNESS: - #9 DYWIDAGS = 2" MIN. - #10 DYWIDAGS = 2" MIN. - #11 DYWIDAGS = 2 1/2" MIN. - #14 DYWIDAGS = 3" MIN. WITH HOLES FOR DYWIDAGS AS SHOWN ON ELEVATION COLUMN SEE PLAN BRACE SEE ELEVATION MIN 1/2" (t) THICK GUSSET PLATE 2*t 1" GROUT 6" 6" 3" 3" 4" 4" 3" 3" 6" 6" 1'-2" 1-NUT AT END NO PLATE UNO ON BRACE ELEVATION 1" SEE ELEVATION 8" PROJ. 1403 COLUMN BASE PLATE DETAIL
Members view this detail in full resolution, download the CAD files (SVG, PDF), and can adapt it in the built-in CAD editor — export DXF, DWG, or PDF.
Start membership