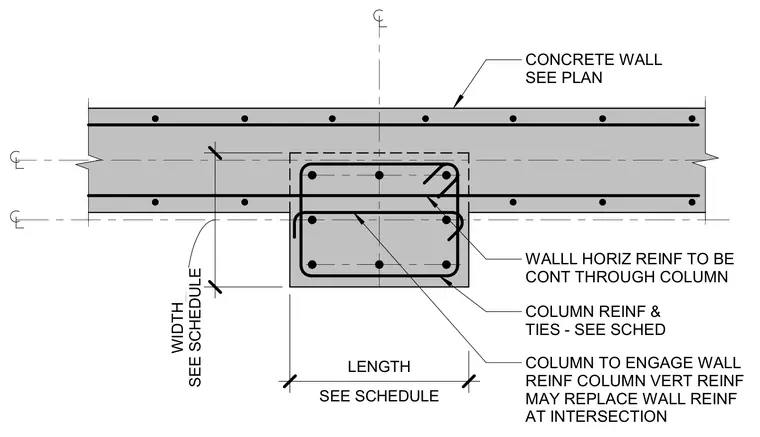
A concrete wall intersects a rectangular concrete column with wall horizontal reinforcement continuing through the column. Column reinforcement and ties are sized per schedule with column vertical reinforcement substituting for wall reinforcement at the intersection as indicated. The concrete wall thickness and column length and width are sized per schedule.
CONCRETE WALL SEE PLAN WALLL HORIZ REINF TO BE CONT THROUGH COLUMN COLUMN REINF & TIES - SEE SCHED COLUMN TO ENGAGE WALL REINF COLUMN VERT REINF MAY REPLACE WALL REINF AT INTERSECTION SEE SCHEDULE LENGTH SEE SCHEDULE WIDTH
Members view this detail in full resolution, download the CAD files (SVG, PDF), and can adapt it in the built-in CAD editor — export DXF, DWG, or PDF.
Start membership