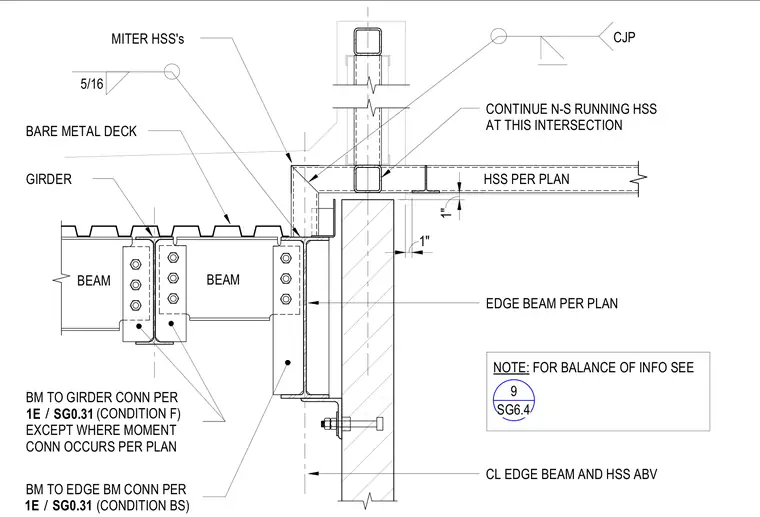
A soffit framing attachment connects to a roof edge beam with a bare metal deck bearing on the structural steel framing. The hollow structural section members are mitered at the corner intersection and joined with a complete joint penetration weld. Beams frame into the girder and edge beam per structural connection schedules, except where moment connections occur per plan. A one-inch clearance is maintained between the edge beam and the hollow structural section above.
BEAM BM TO GIRDER CONN PER (CONDITION F) EXCEPT WHERE MOMENT CONN OCCURS PER PLAN 5/16 HSS PER PLAN 1" / 1E SG0.31 BEAM BM TO EDGE BM CONN PER (CONDITION BS) / 1E SG0.31 EDGE BEAM PER PLAN 1" BARE METAL DECK GIRDER CL EDGE BEAM AND HSS ABV MITER HSS's CONTINUE N-S RUNNING HSS AT THIS INTERSECTION CJP NOTE: FOR BALANCE OF INFO SEE 9 SG6.4
Members view this detail in full resolution, download the CAD files (SVG, PDF), and can adapt it in the built-in CAD editor — export DXF, DWG, or PDF.
Start membership