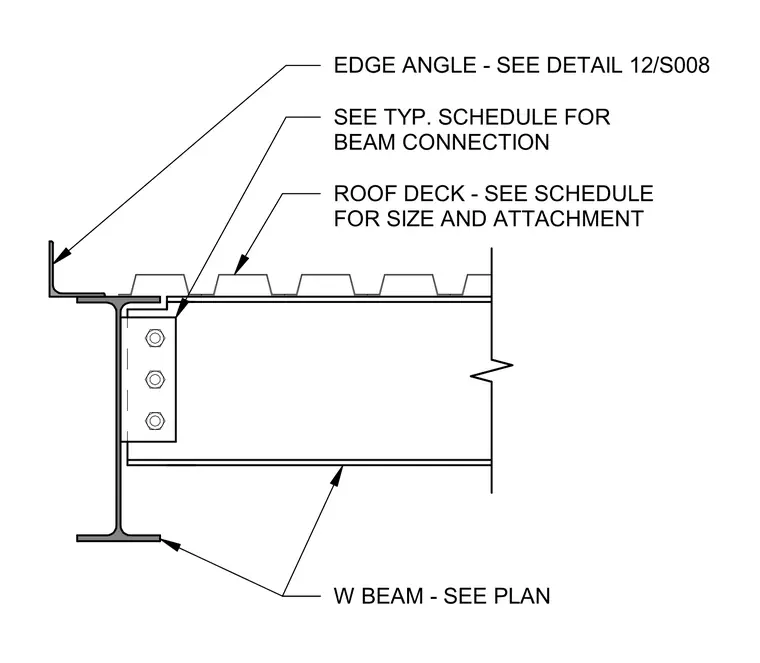
This assembly features a wide-flange beam connected to a supporting member via a bolted shear connection, with the specific connection configuration determined by the typical schedule. A steel roof deck sits atop the beam, with its specific size and attachment method defined by the project schedule. An edge angle is provided at the perimeter, with further installation details referenced in detail 12/S008.
Members view this detail in full resolution, download the CAD files (SVG, PDF), and can adapt it in the built-in CAD editor — export DXF, DWG, or PDF.
Start membership