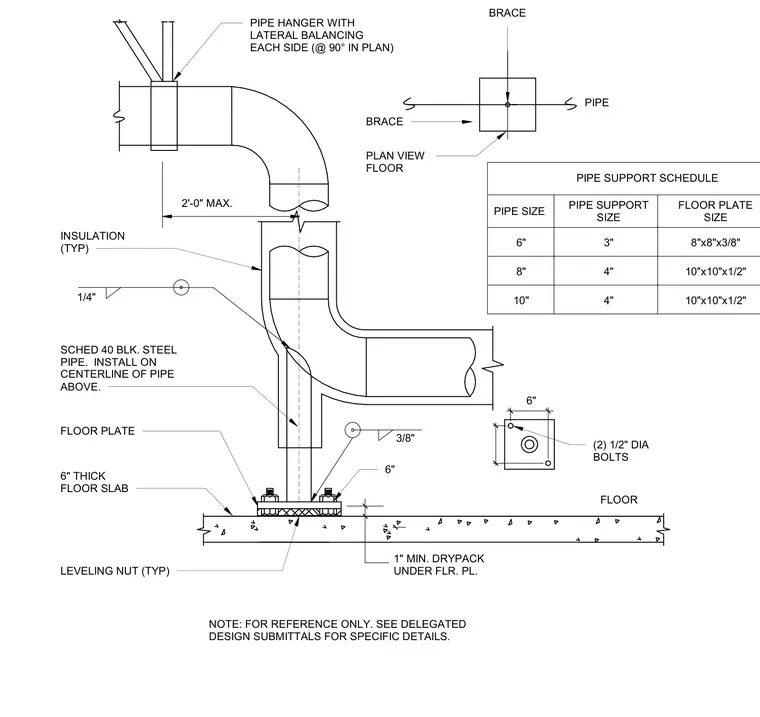
A schedule 40 black steel pipe support is anchored to a six-inch thick concrete floor slab using a floor plate and leveling nuts. A one-inch minimum drypack is placed under the floor plate. Two one-half inch diameter bolts secure the assembly. A pipe hanger with lateral balancing on each side at ninety degrees in plan provides support above, while insulation surrounds the pipe typical. A pipe support schedule dictates sizing, with an eight-inch by eight-inch by three-eighths-inch floor plate and three-inch pipe support for six-inch pipe, and ten-inch by ten-inch by one-half-inch floor plates with four-inch pipe supports for eight-inch and ten-inch pipes.
6" 3" 8"x8"x3/8" FLOOR PLATE SIZE PIPE SUPPORT SIZE PIPE SIZE PIPE SUPPORT SCHEDULE 3/8" 1/4" 2'-0" MAX. FLOOR 6" 1" MIN. DRYPACK UNDER FLR. PL. PIPE 6" (2) 1/2" DIA BOLTS BRACE BRACE PLAN VIEW FLOOR PIPE HANGER WITH LATERAL BALANCING EACH SIDE (@ 90° IN PLAN) INSULATION (TYP) SCHED 40 BLK. STEEL PIPE. INSTALL ON CENTERLINE OF PIPE ABOVE. FLOOR PLATE 6" THICK FLOOR SLAB LEVELING NUT (TYP) 8" 4" 10"x10"x1/2" 10" 4" 10"x10"x1/2" NOTE: FOR REFERENCE ONLY. SEE DELEGATED DESIGN SUBMITTALS FOR SPECIFIC DETAILS.
Members view this detail in full resolution, download the CAD files (SVG, PDF), and can adapt it in the built-in CAD editor — export DXF, DWG, or PDF.
Start membership