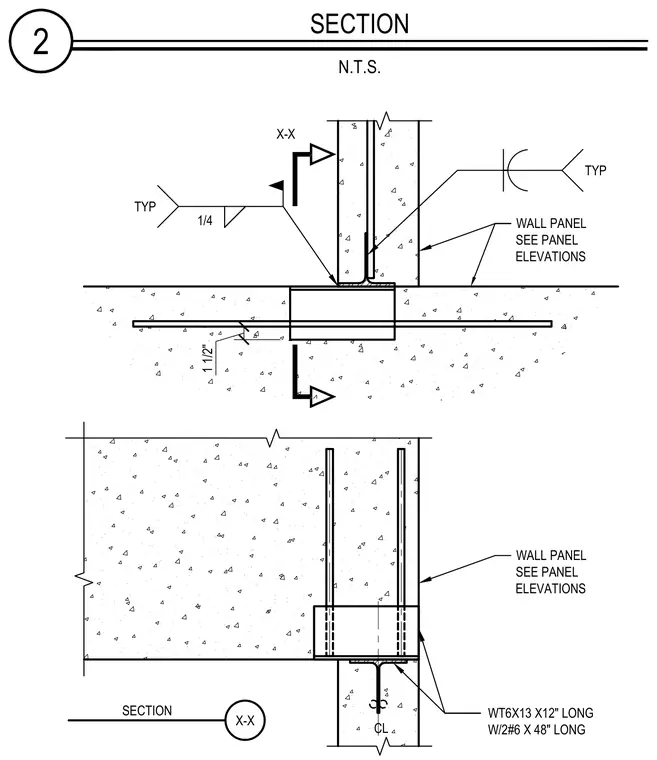
Precast concrete wall panels connect using a WT6x13 structural tee shape twelve inches long welded with quarter-inch fillet welds typical. Two number six reinforcing bars forty-eight inches long anchor into the concrete assembly per panel elevations. A centerline alignment and typical joint spacing of one and a half inches maintain panel separation.
2 SECTION N.T.S. 1 1/2" TYP 1/4 TYP CL X-X X-X SECTION WT6X13 X12" LONG W/2#6 X 48" LONG WALL PANEL SEE PANEL ELEVATIONS WALL PANEL SEE PANEL ELEVATIONS
Members view this detail in full resolution, download the CAD files (SVG, PDF), and can adapt it in the built-in CAD editor — export DXF, DWG, or PDF.
Start membership