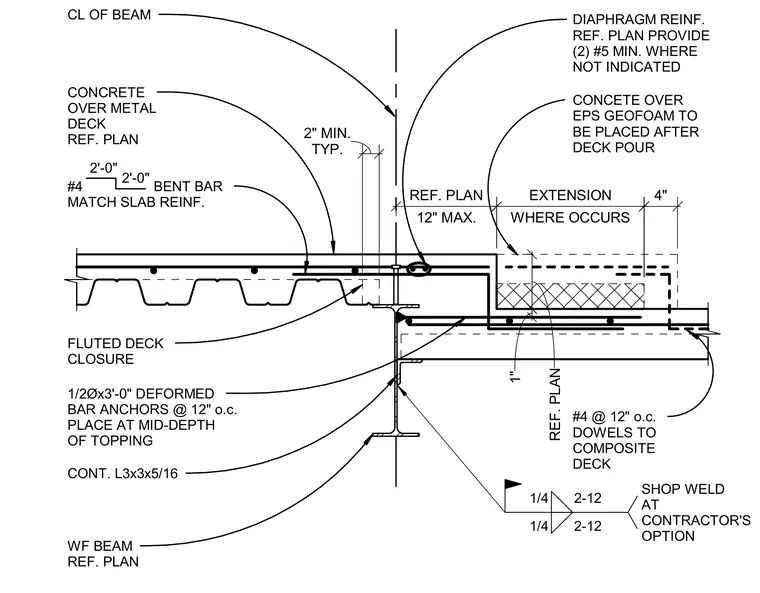
A concrete slab step is supported by a wide flange steel beam with a continuous L3x3x5/16 angle welded to the web at the contractor's option with one-quarter inch fillet welds. Concrete over metal deck bears on the upper flange, while the stepped portion incorporates expanded polystyrene geofoam placed after the deck pour with a four inch extension where required. Diaphragm reinforcing consists of two number five bars minimum where not otherwise indicated, supplemented by number four bent bars matching the slab reinforcing with two-foot laps. One-half inch diameter by three-foot deformed bar anchors spaced at twelve inches on center are placed at the mid-depth of the topping slab. Number four dowels at twelve inches on center tie the concrete to the composite deck.
1" 12" MAX. REF. PLAN WF BEAM REF. PLAN FLUTED DECK CLOSURE CONCRETE OVER METAL DECK REF. PLAN TYP. 2" MIN. CL OF BEAM REF. PLAN DIAPHRAGM REINF. REF. PLAN PROVIDE (2) #5 MIN. WHERE NOT INDICATED CONT. L3x3x5/16 1/2Øx3'-0" DEFORMED BAR ANCHORS @ 12" o.c. PLACE AT MID-DEPTH OF TOPPING 1/4 2-12 1/4 2-12 SHOP WELD AT CONTRACTOR'S OPTION #4 BENT BAR MATCH SLAB REINF. 2'-0" 2'-0" 4" WHERE OCCURS EXTENSION CONCETE OVER EPS GEOFOAM TO BE PLACED AFTER DECK POUR #4 @ 12" o.c. DOWELS TO COMPOSITE DECK
Members view this detail in full resolution, download the CAD files (SVG, PDF), and can adapt it in the built-in CAD editor — export DXF, DWG, or PDF.
Start membership