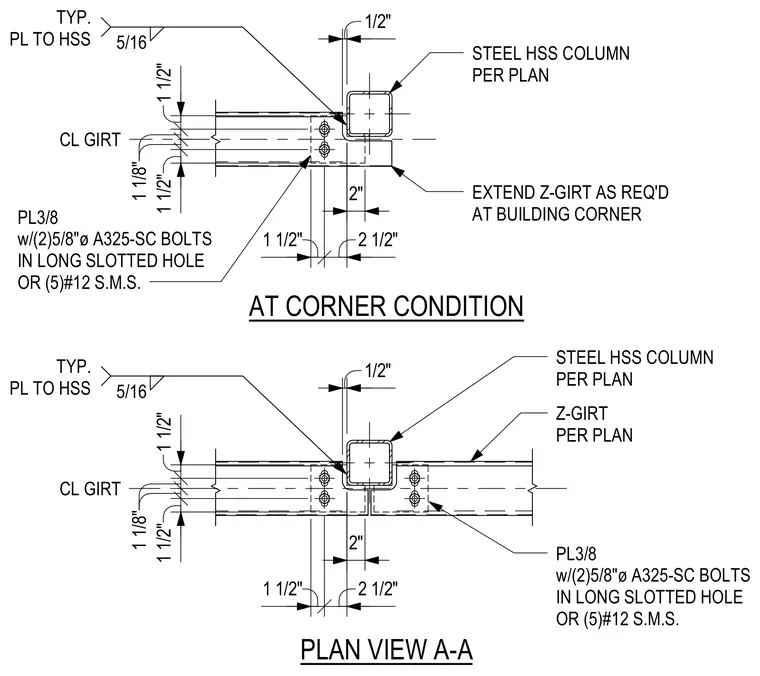
This plan detail shows cold-formed steel Z-girts framing past a steel hollow structural section column at a building corner condition. A three-eighths inch plate welded to the hollow structural section column with a five-sixteenths inch fillet weld connects to the girt using two five-eighths inch diameter A325 slip-critical bolts in long slotted holes, or alternatively five number twelve sheet metal screws. The girts maintain a one-half inch clearance from the column face and extend around the corner as required.
STEEL HSS COLUMN PER PLAN Z-GIRT PER PLAN PLAN VIEW A-A 1 1/2" 2 1/2" CL GIRT 1 1/2" 1 1/8" 1 1/8" 1 1/2" 2" 1/2" PL3/8 w/(2)5/8"ø A325-SC BOLTS IN LONG SLOTTED HOLE OR (5)#12 S.M.S. 5/16 TYP. PL TO HSS STEEL HSS COLUMN PER PLAN EXTEND Z-GIRT AS REQ'D AT BUILDING CORNER AT CORNER CONDITION 1 1/2" 2 1/2" CL GIRT 1 1/2" 1 1/8" 1 1/8" 1 1/2" 2" 1/2" 5/16 TYP. PL TO HSS PL3/8 w/(2)5/8"ø A325-SC BOLTS IN LONG SLOTTED HOLE OR (5)#12 S.M.S.
Members view this detail in full resolution, download the CAD files (SVG, PDF), and can adapt it in the built-in CAD editor — export DXF, DWG, or PDF.
Start membership