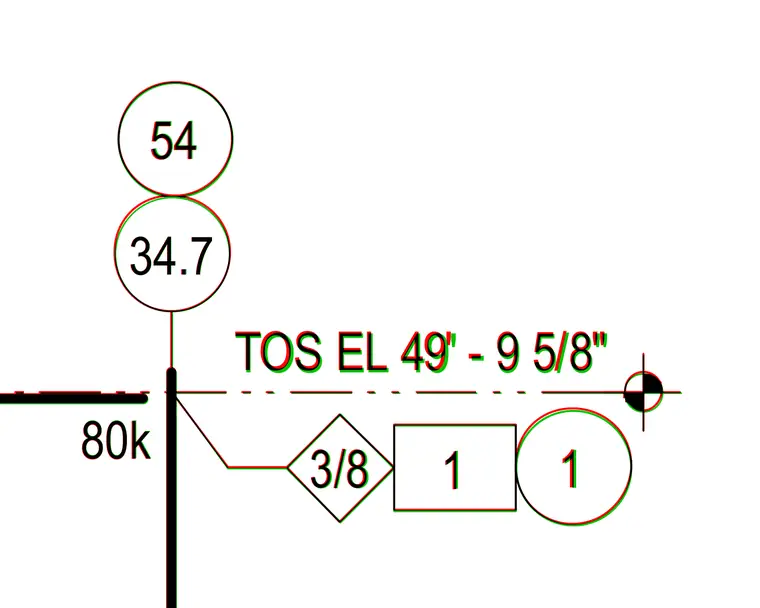
The drawing indicates a top of steel elevation of 49 feet 9 and five-eighths inches. Reference bubbles associate the elevation marker with structural details and sheet locations.
Members view this detail in full resolution, download the CAD files (SVG, PDF), and can adapt it in the built-in CAD editor — export DXF, DWG, or PDF.
Start membership