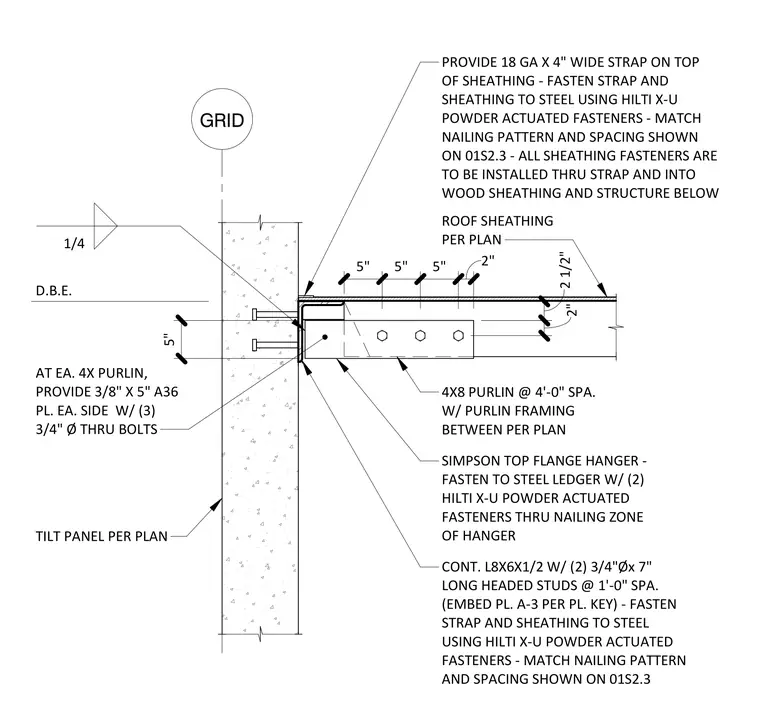
A continuous L8x6x1/2 steel ledger angle is anchored to the concrete tilt-up panel using 3/4-inch diameter by 7-inch long headed studs spaced at 12 inches on center. A 4x8 timber purlin is supported by a Simpson top flange hanger, which is fastened to the steel ledger using two Hilti X-U powder-actuated fasteners through the hanger's nailing zone. The purlin connection is reinforced with 3/8-inch by 5-inch A36 steel plates on each side, secured with three 3/4-inch diameter through-bolts. An 18-gauge by 4-inch wide steel strap is installed over the roof sheathing, fastened to the steel ledger with Hilti X-U powder-actuated fasteners to match the specified nailing pattern.
1 TILT PANEL PER PLAN D.B.E. GRID ROOF SHEATHING PER PLAN AT EA. 4X PURLIN, PROVIDE 3/8" X 5" A36 PL. EA. SIDE W/ (3) 3/4" Ø THRU BOLTS 1/4 4X8 PURLIN @ 4'-0" SPA. W/ PURLIN FRAMING BETWEEN PER PLAN CONT. L8X6X1/2 W/ (2) 3/4"Øx 7" LONG HEADED STUDS @ 1'-0" SPA. (EMBED PL. A-3 PER PL. KEY) - FASTEN STRAP AND SHEATHING TO STEEL USING HILTI X-U POWDER ACTUATED FASTENERS - MATCH NAILING PATTERN AND SPACING SHOWN ON 01S2.3 SIMPSON TOP FLANGE HANGER - FASTEN TO STEEL LEDGER W/ (2) HILTI X-U POWDER ACTUATED FASTENERS THRU NAILING ZONE OF HANGER PROVIDE 18 GA X 4" WIDE STRAP ON TOP OF SHEATHING - FASTEN STRAP AND SHEATHING TO STEEL USING HILTI X-U POWDER ACTUATED FASTENERS - MATCH NAILING PATTERN AND SPACING SHOWN ON 01S2.3 - ALL SHEATHING FASTENERS ARE TO BE INSTALLED THRU STRAP AND INTO WOOD SHEATHING AND STRUCTURE BELOW 5" 5" 5" 2" 2 1/2" 2" 5"
Members view this detail in full resolution, download the CAD files (SVG, PDF), and can adapt it in the built-in CAD editor — export DXF, DWG, or PDF.
Start membership