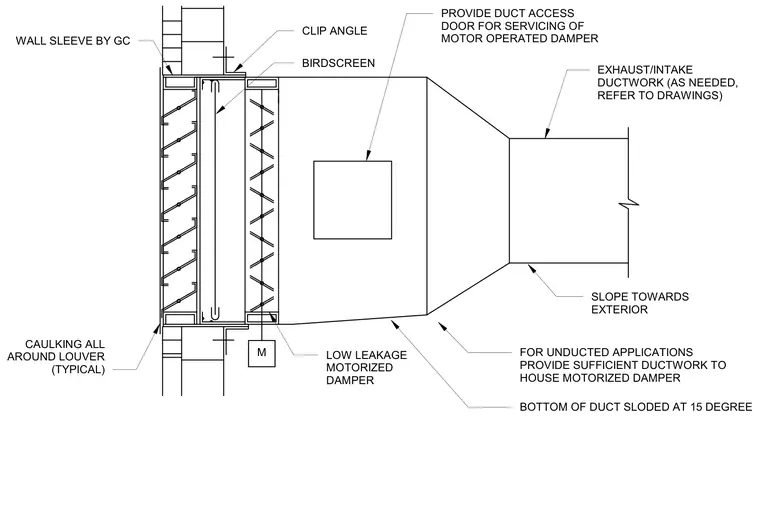
An exterior wall louver assembly integrates with a low-leakage motorized damper, a birdscreen, and a wall sleeve provided by the general contractor. A clip angle secures the installation while caulking is applied all around the louver perimeter. Exhaust or intake ductwork connects to the transition, featuring a bottom sloped at fifteen degrees towards the exterior. A duct access door is provided for servicing the motor-operated damper, and unducted applications include sufficient ductwork to house the motorized unit.
FOR UNDUCTED APPLICATIONS PROVIDE SUFFICIENT DUCTWORK TO HOUSE MOTORIZED DAMPER M BIRDSCREEN WALL SLEEVE BY GC SLOPE TOWARDS EXTERIOR PROVIDE DUCT ACCESS DOOR FOR SERVICING OF MOTOR OPERATED DAMPER EXHAUST/INTAKE DUCTWORK (AS NEEDED, REFER TO DRAWINGS) CLIP ANGLE LOW LEAKAGE MOTORIZED DAMPER CAULKING ALL AROUND LOUVER (TYPICAL) BOTTOM OF DUCT SLODED AT 15 DEGREE
Members view this detail in full resolution, download the CAD files (SVG, PDF), and can adapt it in the built-in CAD editor — export DXF, DWG, or PDF.
Start membership