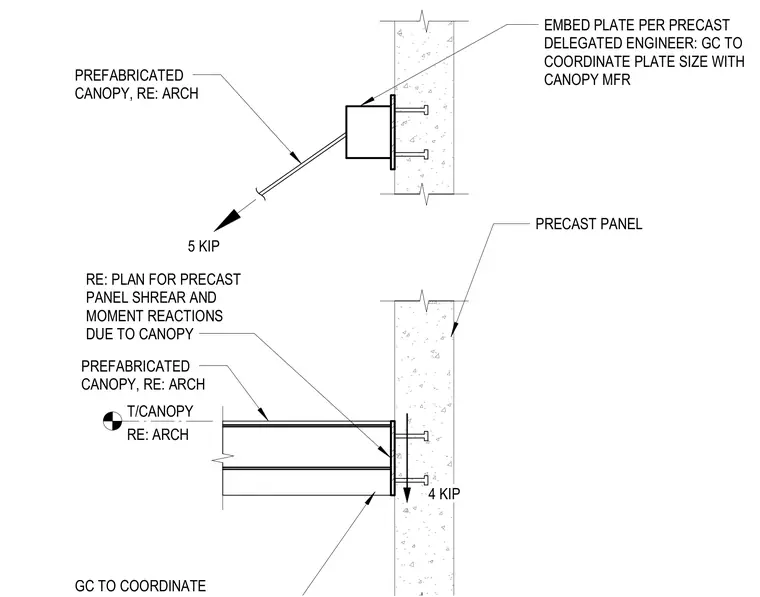
A prefabricated architectural canopy connects to a precast concrete wall panel via an embedded steel plate with welded studs. The general contractor must coordinate the embed plate size with the canopy manufacturer and verify the precast panel shear and moment reactions shown with five-kip and four-kip load arrows. The embed plate is provided per the precast delegated engineer.
EMBED PLATE PER PRECAST DELEGATED ENGINEER: GC TO COORDINATE PLATE SIZE WITH CANOPY MFR GC TO COORDINATE PRECAST PANEL T/CANOPY RE: ARCH PREFABRICATED CANOPY, RE: ARCH RE: PLAN FOR PRECAST PANEL SHREAR AND MOMENT REACTIONS DUE TO CANOPY PREFABRICATED CANOPY, RE: ARCH 5 KIP 4 KIP
Members view this detail in full resolution, download the CAD files (SVG, PDF), and can adapt it in the built-in CAD editor — export DXF, DWG, or PDF.
Start membership