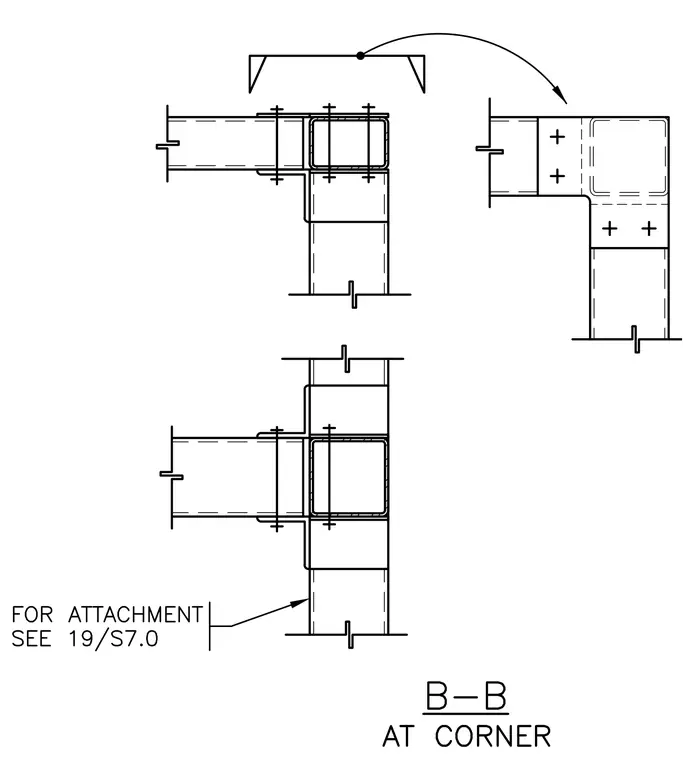
Hollow structural section members meet at a building corner using matching angle plates and through-bolted connections. The horizontal and vertical framing members are tied together across the square profile with continuous through bolts. An alternate configuration shows flush welded plates at the exterior corner joint. Attachment details reference sheet 19/S7.0 for supplementary support connections.
Members view this detail in full resolution, download the CAD files (SVG, PDF), and can adapt it in the built-in CAD editor — export DXF, DWG, or PDF.
Start membership