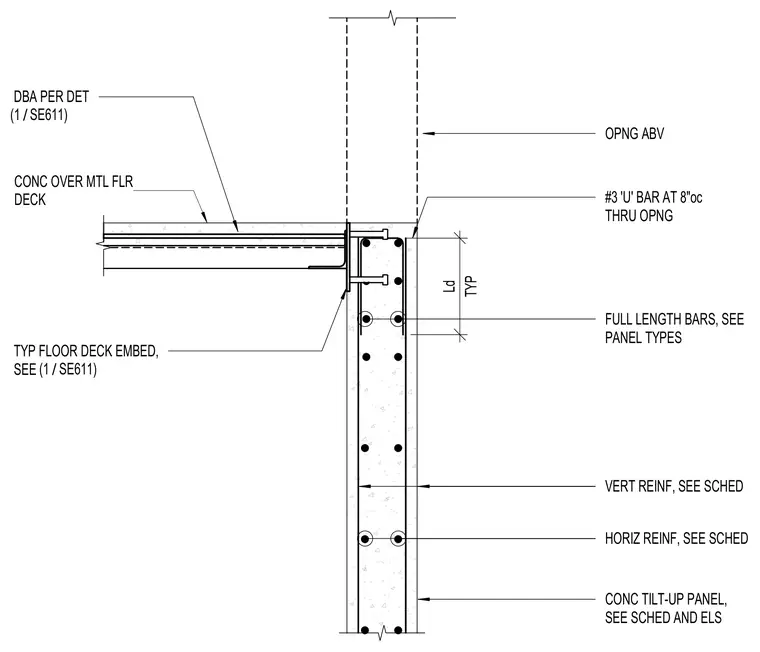
A concrete floor over metal floor deck frames into a concrete tilt-up wall panel utilizing a typical floor deck embed plate detailed per SE611. The connection incorporates dead-body anchors per detail (1/SE611) welded or embedded into the tilt-up panel. Vertical and horizontal reinforcing bars are placed per schedules within the concrete tilt-up panel. Openings above are reinforced with number three 'U' bars spaced at eight inches on center running through the opening along with full length bars as specified in the panel types.
CONC TILT-UP PANEL, SEE SCHED AND ELS OPNG ABV VERT REINF, SEE SCHED HORIZ REINF, SEE SCHED CONC OVER MTL FLR DECK TYP FLOOR DECK EMBED, SEE #3 'U' BAR AT 8"oc THRU OPNG FULL LENGTH BARS, SEE PANEL TYPES / (1 SE611) DBA PER DET / (1 SE611) TYP Ld
Members view this detail in full resolution, download the CAD files (SVG, PDF), and can adapt it in the built-in CAD editor — export DXF, DWG, or PDF.
Start membership