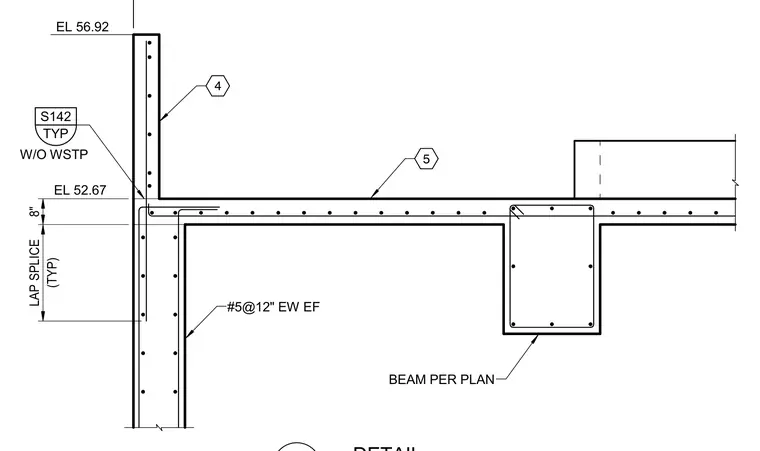
This structural detail shows a reinforced concrete wall and slab junction with an elevation of 52.67 at the slab level and 56.92 at the top of the wall. Reinforcement consists of number 5 bars spaced at twelve inches each way, each face, with a typical eight-inch lap splice. A drop beam is positioned per plan. Elevation markers and detail references are included for coordination.
TYP S142 W/O WSTP 5 EL 52.67 4 #5@12" EW EF (TYP) LAP SPLICE 8" EL 56.92 BEAM PER PLAN
Members view this detail in full resolution, download the CAD files (SVG, PDF), and can adapt it in the built-in CAD editor — export DXF, DWG, or PDF.
Start membership