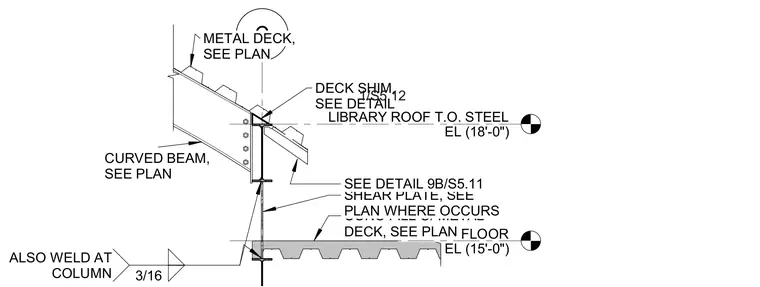
A curved beam connects to the structural steel column via a shear plate sized per plan where occurs. The assembly sits below a metal deck with concrete fill and a three-sixteenths inch weld at the column. A deck shim is provided at the top of the steel where indicated. Elevation markers show the floor at fifteen feet and the library roof top of steel at eighteen feet.
SECOND FLOOR EL (15'-0") C LIBRARY ROOF T.O. STEEL EL (18'-0") CONC FILL O/ METAL DECK, SEE PLAN METAL DECK, SEE PLAN CURVED BEAM, SEE PLAN SHEAR PLATE, SEE PLAN WHERE OCCURS ALSO WELD AT COLUMN 3/16 DECK SHIM, SEE DETAIL 1/S5.12 SEE DETAIL 9B/S5.11
Members view this detail in full resolution, download the CAD files (SVG, PDF), and can adapt it in the built-in CAD editor — export DXF, DWG, or PDF.
Start membership