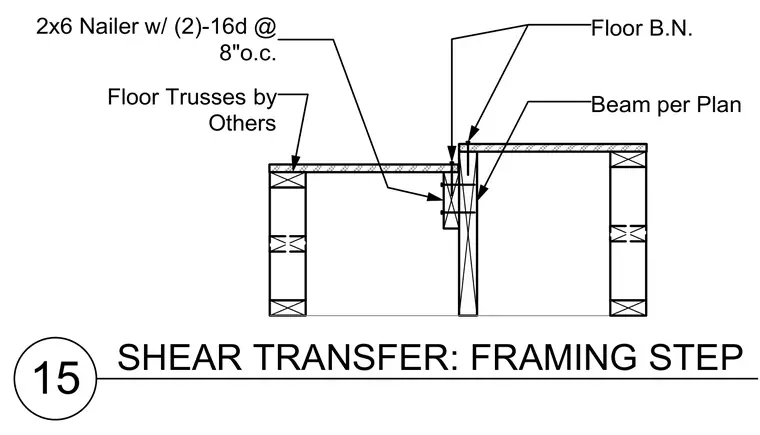
Floor trusses frame into a stepped structural layout utilizing a two-by-six wood nailer fastened with two sixteen-penny nails at eight inches on center. The assembly connects to a supporting beam sized per plan with floor blocking indicated at the step change.
15 SHEAR TRANSFER: FRAMING STEP Floor Trusses by Others Floor B.N. 2x6 Nailer w/ (2)-16d @ 8"o.c. Beam per Plan
Members view this detail in full resolution, download the CAD files (SVG, PDF), and can adapt it in the built-in CAD editor — export DXF, DWG, or PDF.
Start membership