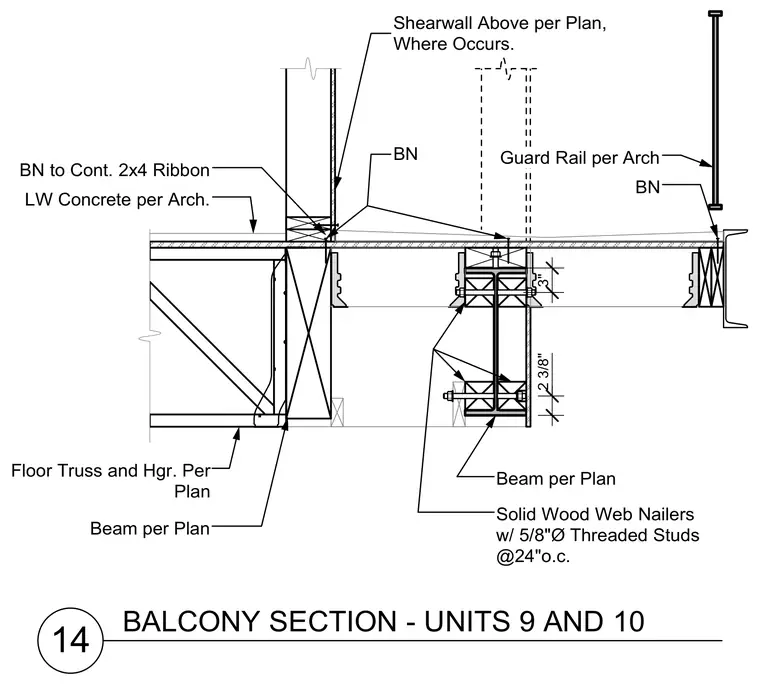
A balcony assembly is supported by floor trusses and hangers sized per plan, bearing on beams per plan. A continuous 2x4 ribbon is installed at the wall line beneath the shearwall above, where it occurs. Lightweight concrete per architecture is placed over the floor assembly. Solid wood web nailers are attached to the supporting beams using five-eighths inch diameter threaded studs spaced at twenty-four inches on center. A guard rail per architecture is anchored at the balcony edge.
14 BALCONY SECTION - UNITS 9 AND 10 Floor Truss and Hgr. Per Plan Beam per Plan BN to Cont. 2x4 Ribbon LW Concrete per Arch. Shearwall Above per Plan, Where Occurs. BN Beam per Plan Solid Wood Web Nailers w/ 5/8"Ø Threaded Studs @24"o.c. 3" 2 3/8" BN Guard Rail per Arch
Members view this detail in full resolution, download the CAD files (SVG, PDF), and can adapt it in the built-in CAD editor — export DXF, DWG, or PDF.
Start membership