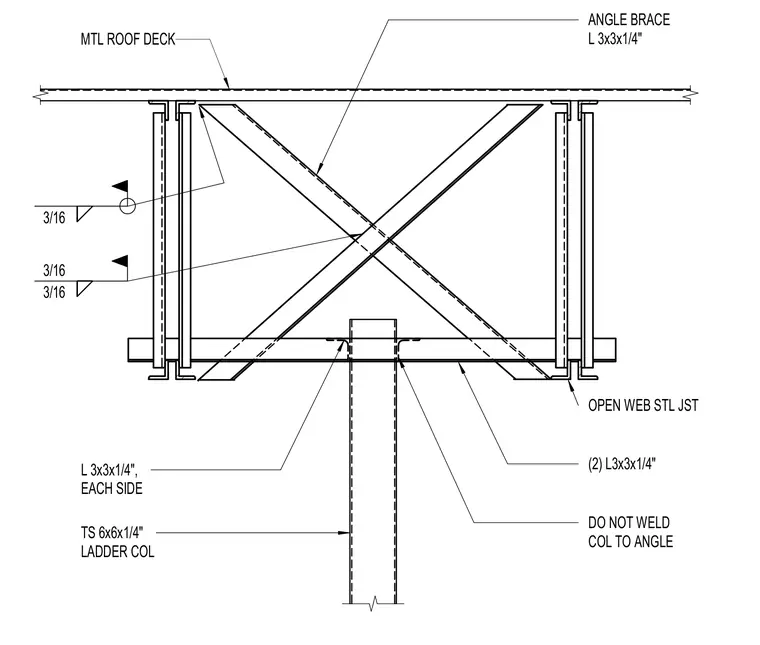
An open web steel joist supports a metal roof deck while framing into a ladder column constructed from a 6x6x1/4-inch hollow structural section. Two 3x3x1/4-inch angles serve as lateral bracing configured on each side of the assembly. Three-sixteenth-inch fillet welds secure the connection components, with a specific note instructing that the column remains left unwelded to the angle.
MTL ROOF DECK TS 6x6x1/4" LADDER COL L 3x3x1/4", EACH SIDE OPEN WEB STL JST (2) L3x3x1/4" ANGLE BRACE L 3x3x1/4" DO NOT WELD COL TO ANGLE 3/16 3/16 3/16
Members view this detail in full resolution, download the CAD files (SVG, PDF), and can adapt it in the built-in CAD editor — export DXF, DWG, or PDF.
Start membership