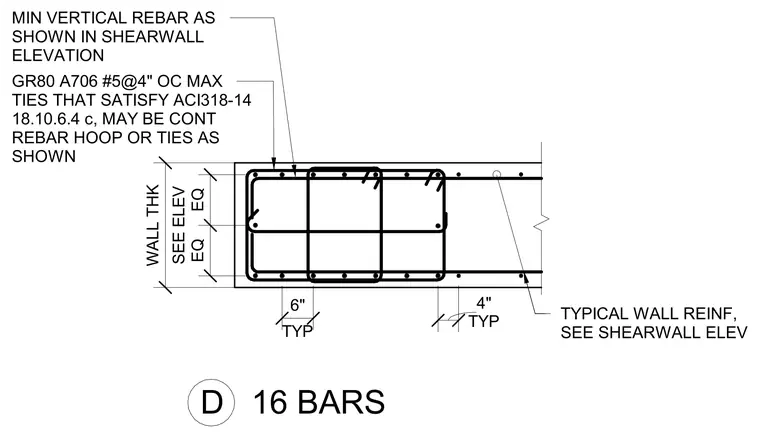
This structural detail shows the reinforcing bar arrangement at the boundary element of a reinforced concrete shear wall. The wall thickness and vertical bar sizing are determined per the shear wall elevation. Grade 80 A706 number 5 ties spaced at 4 inches on center maximum satisfy ACI 318-14 Section 18.10.6.4c requirements, and may consist of continuous rebar hoops or ties as shown. Typical wall reinforcement extends horizontally into the adjacent wall section.
SEE ELEV WALL THK TYPICAL WALL REINF, SEE SHEARWALL ELEV . EQ EQ GR80 A706 #5@4" OC MAX TIES THAT SATISFY ACI318-14 18.10.6.4 c, MAY BE CONT REBAR HOOP OR TIES AS SHOWN MIN VERTICAL REBAR AS SHOWN IN SHEARWALL ELEVATION TYP 6" D 16 BARS TYP 4"
Members view this detail in full resolution, download the CAD files (SVG, PDF), and can adapt it in the built-in CAD editor — export DXF, DWG, or PDF.
Start membership