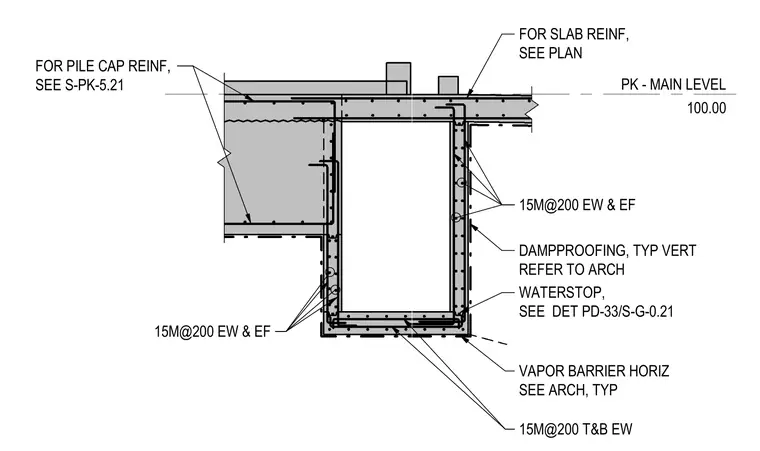
The concrete elevator pit connects with the main level slab and adjacent pile cap. The pit walls and slab are reinforced with fifteen-millimeter bars at two-hundred-millimeter spacing each way and each face, supplemented by top and bottom reinforcement at the base slab. A waterstop is detailed at the cold joint between the pit base and walls, with dampproofing and horizontal vapor barriers coordinated per architectural drawings. Pile cap reinforcing ties directly into the elevator pit foundation assembly.
PK - MAIN LEVEL 100.00 VAPOR BARRIER HORIZ SEE ARCH, TYP DAMPPROOFING, TYP VERT REFER TO ARCH 15M@200 EW & EF FOR SLAB REINF, SEE PLAN 15M@200 T&B EW WATERSTOP, SEE DET PD-33/S-G-0.21 FOR PILE CAP REINF, SEE S-PK-5.21 15M@200 EW & EF
Members view this detail in full resolution, download the CAD files (SVG, PDF), and can adapt it in the built-in CAD editor — export DXF, DWG, or PDF.
Start membership