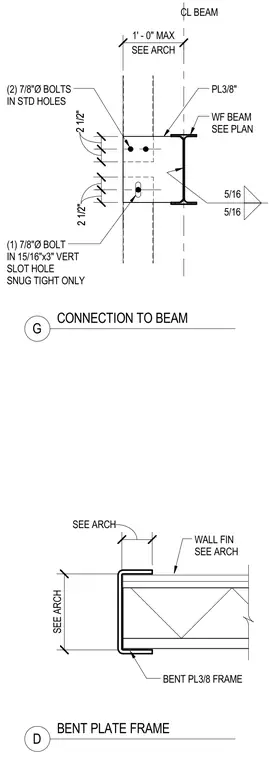
A three-eighths-inch thick bent plate frame connects to the wall finish per architectural drawings, maintaining a one-foot maximum centerline clearance to the beam. Two seven-eighths-inch diameter bolts in standard holes and one seven-eighths-inch diameter bolt in a fifteen-sixteenths by three-inch vertical slot hole tightened snug only secure the connection to a wide flange beam using a three-eighths-inch plate. A five-sixteenths fillet weld joins the plate to the wide flange beam. A separate detail shows the bent plate frame wrapping the wall finish as detailed on architectural drawings.
WALL FIN SEE ARCH BENT PL3/8 FRAME SEE ARCH SEE ARCH SEE ARCH 1' - 0" MAX CL BEAM 2 1/2" 2 1/2" (1) 7/8"Ø BOLT IN 15/16"x3" VERT SLOT HOLE SNUG TIGHT ONLY 2 1/2" 2 1/2" (2) 7/8"Ø BOLTS IN STD HOLES PL3/8" WF BEAM SEE PLAN 5/16 5/16 D BENT PLATE FRAME G CONNECTION TO BEAM
Members view this detail in full resolution, download the CAD files (SVG, PDF), and can adapt it in the built-in CAD editor — export DXF, DWG, or PDF.
Start membership