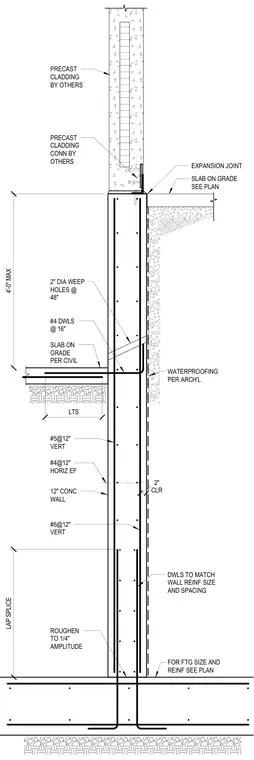
A twelve-inch concrete wall rests on a continuous footing sized per plan, reinforced with vertical bars and horizontal bars each face. Dowels matching the wall reinforcement size and spacing extend from the footing with a specified lap splice and a roughened construction joint. The slab on grade connects via number four dowels at sixteen inches on center, separated by an expansion joint. Two-inch diameter weep holes at forty-eight inches on center penetrate the wall above the slab, backed by waterproofing applied to the exterior face. Precast concrete cladding is installed above the foundation on connections provided by others.
SLAB ON GRADE SEE PLAN EXPANSION JOINT SLAB ON GRADE PER CIVIL #4 DWLS @ 16" 2" DIA WEEP HOLES @ 48" LTS 12" CONC WALL #4@12" HORIZ EF #5@12" VERT #6@12" VERT LAP SPLICE ROUGHEN TO 1/4" AMPLITUDE WATERPROOFING PER ARCH'L CLR 2" DWLS TO MATCH WALL REINF SIZE AND SPACING FOR FTG SIZE AND REINF SEE PLAN 4'-0" MAX PRECAST CLADDING BY OTHERS PRECAST CLADDING CONN BY OTHERS
Members view this detail in full resolution, download the CAD files (SVG, PDF), and can adapt it in the built-in CAD editor — export DXF, DWG, or PDF.
Start membership