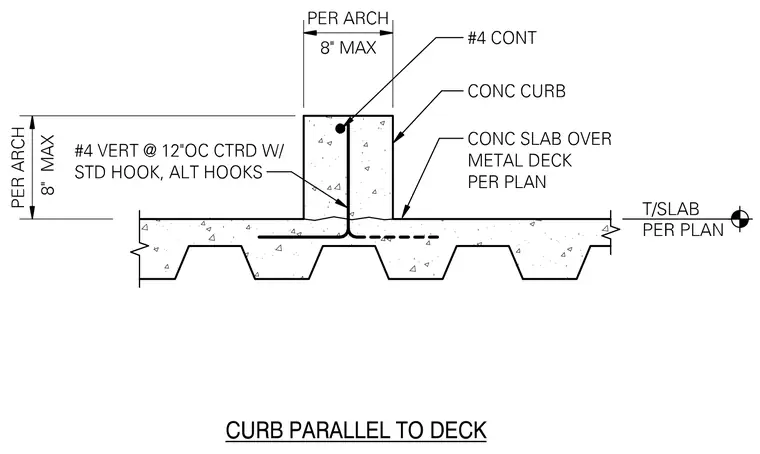
A concrete curb runs parallel to the corrugations of a concrete slab over metal deck. The curb is reinforced with a single number 4 continuous bar running longitudinally near the top. Vertical reinforcement consists of number 4 bars spaced at twelve inches on center, centered within the curb and detailed with standard hooks alternating direction into the slab below. Curb dimensions are sized per architect with an eight inch maximum width and height. The top of slab elevation is established per plan.
Members view this detail in full resolution, download the CAD files (SVG, PDF), and can adapt it in the built-in CAD editor — export DXF, DWG, or PDF.
Start membership